Essay · 03 · 9 min read
The Smart Home Vacuum: Why Visible Technology Is a Design Failure
The best smart home is the one you cannot see. A field guide to hiding thermostats, speakers, sensors, and screens without compromising the performance clients expect from their invisible infrastructure.
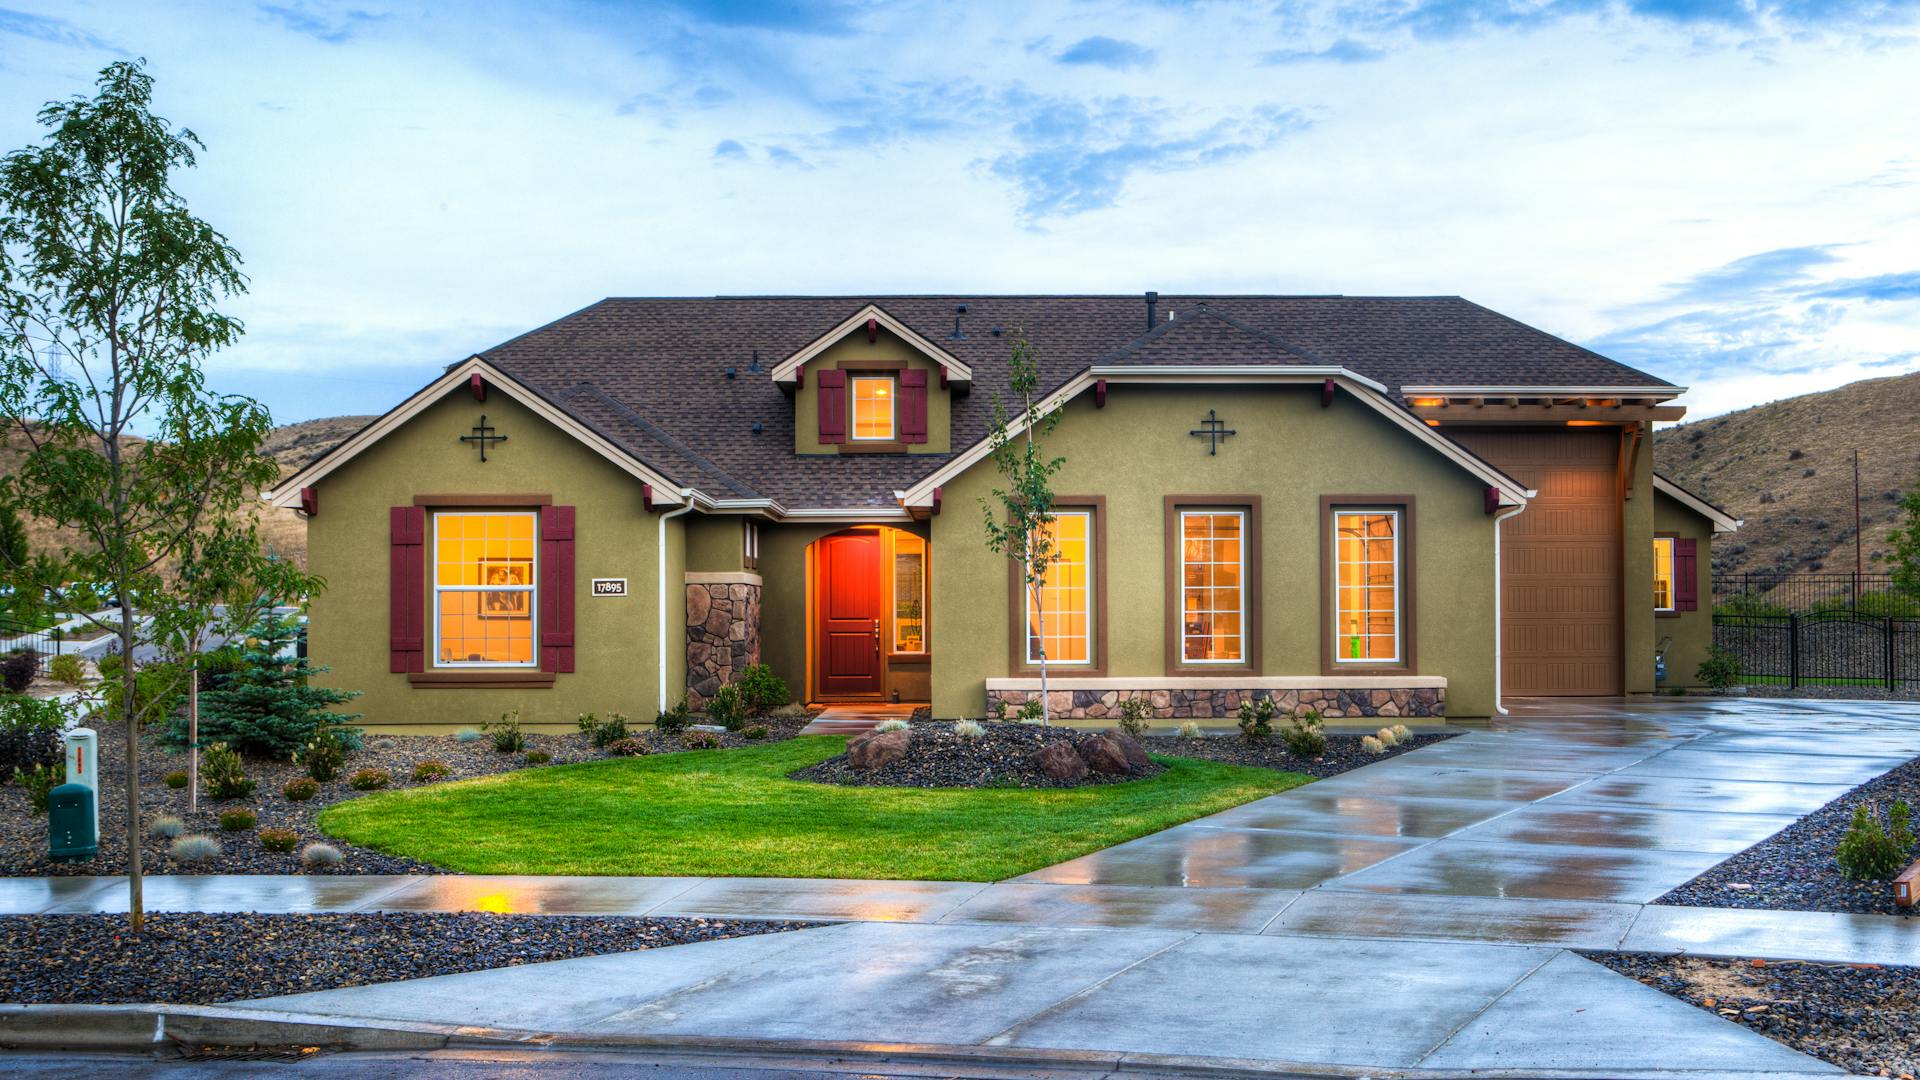
Visible technology dates a house instantly
A five-year-old touchscreen on a wall ages a luxury residence faster than a coat of paint. The technology industry moves in eighteen-month cycles; architecture is a fifty-year commitment. Any interface visibly bolted to a wall today will look like a museum exhibit by the time the owner's children inherit the house.
This is why RowUI's default position is technological invisibility. If a client can see the technology, we have failed a coordination brief. Every switch, sensor, speaker, and display must be either fully concealed or so thoroughly integrated into the architecture that a guest never registers it.
The vacuum principle
We call this the Smart Home Vacuum: the deliberate absence of visible technological hardware in the primary composition of a room. The vacuum is created by four disciplines — concealment, integration, wireless replacement, and rigorous coordination between architect, MEP, and AV consultant from the first sketch.
The vacuum is not achieved retroactively. Every project that has visible touchscreens today was one where AV was added after the architecture was drawn. The moment AV joins the drawing set at concept stage, the vacuum becomes achievable.
Hiding the thermostat
The thermostat is the single most common failure. Wall-mounted units are usually the first architectural compromise. Our solution is a room-by-room network of concealed temperature and humidity sensors, mounted invisibly inside ceiling plenum or behind linear diffusers, feeding a central BMS controlled from a phone or a discreet retreat-room panel.
Where a physical override is required — often for older family members — we specify a single hand-cast bronze dial in a joinery reveal, tactile and immediate, without a screen.
Hiding the speaker
In-ceiling and in-wall speakers with paintable perforated grilles now match architectural finishes convincingly. For the highest tier we specify invisible speakers — transducers bonded to the back of the plasterboard, which turn the wall itself into the acoustic radiator.
The engineering demands care: the wall must be detuned with mineral wool damping, cavity depth calibrated for the target frequency range, and the surface finish limited to skim plaster or lime. Done properly, the listener cannot locate the source; the music appears to originate from the room itself.
Hiding the screen
Televisions are the loudest visible failure in most luxury homes. We specify motorised mechanisms that raise a screen from a joinery reveal, drop it from a ceiling pocket, or mirror it behind a slim electrochromic pane that appears as art until activated.
Where a media wall is the design intent, we treat the screen as a piece of joinery: recessed within a millimetre of the surrounding stone or veneer, with all cabling routed through a concealed conduit and a single hidden IR relay.
Hiding the sensor
Motion sensors, smoke detectors, and security cameras are the small betrayals that undo a well-designed ceiling. We specify flush-mount ceiling sensors with paintable trims, PIR devices integrated into lighting cove profiles, and security cameras concealed inside decorative grilles or joinery.
For high-security clients we route the entire perimeter camera network through a dedicated ceiling void with hidden lenses no larger than 6mm — visible only if you know exactly where to look.
Wireless replacement
Wherever possible we replace physical hardware with wireless behaviour. Smart lighting scenes are triggered by geofencing, not switches. HVAC modes shift on occupancy, not on manual override. Music follows the resident from room to room via voice or phone.
This is not gimmick automation. It is the recognition that the moment a client no longer needs to interact with a wall to control their environment, the wall can return to its architectural role.
Coordination is the whole discipline
The vacuum is a coordination outcome, not a product choice. Our AV consultant sits at the same table as the architect from the first schematic — reviewing every joinery reveal, ceiling plenum, and stone joint for its ability to conceal a device.
This costs more up front and saves more later. A client whose house looks the same in twenty years, without a single visible piece of dated hardware, has received the deepest form of value we can offer.
Continue reading

The Evolution of Minimalist Villa Design
How the ultra-luxury villa moved from decorated maximalism to a high-performance minimalist standard — and what that transition demands of every designer, engineer, and material.

Biophilic Integration: How Nature Belongs Inside the House
Why indoor-outdoor living improves cortisol levels, sleep quality, and long-term mental health — and the architectural moves that turn a green wall from a photograph into a working ecosystem.

Acoustic Architecture: The Physics of Silence in Open-Plan Homes
Open-plan living opened up the villa — and made it echo. A rigorous look at the acoustic detailing, materials, and structural moves that let a 200 m² great room feel intimate rather than institutional.