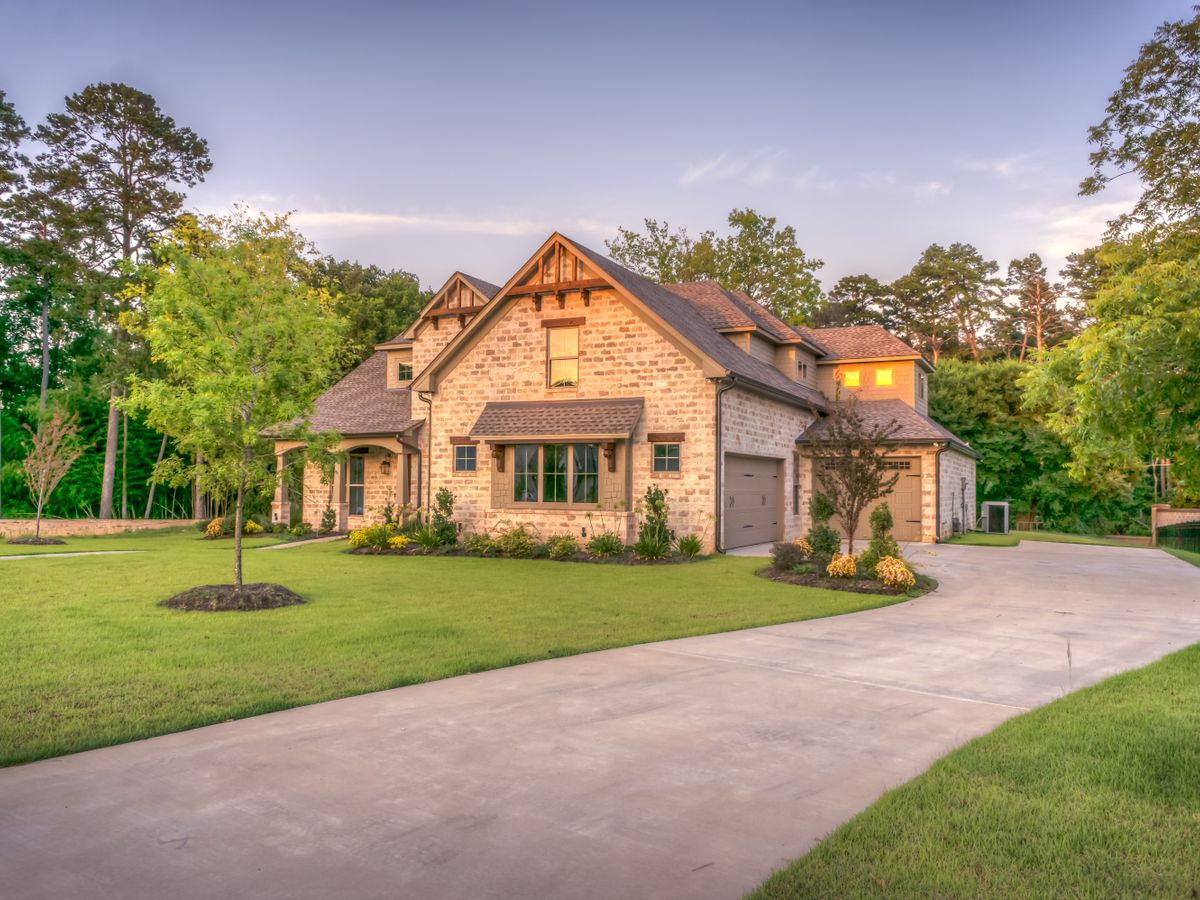
AlUla, Saudi Arabia · 2024 · Private residence
The Desert Oasis
A courtyard villa carved into sandstone, using thermal mass and passive cooling to reject 48°C heat.
Location
AlUla, Saudi Arabia
Year
2024
Discipline
Private residence
Area
980 m²
The Brief
A Middle Eastern client commissioned a private residence set into a sandstone escarpment north of AlUla, to serve as a retreat for family gatherings and cultural events. The brief called for genuine passive performance in extreme desert conditions, a private hammam and wellness programme, a subterranean art gallery, and complete visual dissolution into the surrounding rock. The residence was to feel ancient and contemporary in the same breath — drawing on Nabataean and Bedouin architectural intelligence while delivering twenty-first century comfort.
The Challenge
Site temperatures reach 48°C in summer, with sandstorms and cold desert nights. Water is scarce and precious. The escarpment is protected under the AlUla heritage framework, and no visible modification of the primary rock face was permitted. All construction materials had to be sourced within a 300 km radius to satisfy both logistics and heritage requirements. Standard mechanical cooling was ruled out at design stage in favour of a genuine passive strategy — an engineering decision that shaped every subsequent choice.
The RowUI Solution
The villa is organised around three sunken courtyards that operate as thermal chimneys — pulling cool air across a reflecting pool at the lowest level and up through the living spaces as convection currents. Walls are 600mm rammed earth, quarried from the site itself, providing an eighteen-hour thermal lag. By the time the outside temperature peaks at 48°C, the interior surfaces remain at a steady 23°C. Openings are deep and narrow, framing views the way a Bedouin tent frames the horizon. A greywater system recycles all non-potable water for irrigation of the courtyard planting. The subterranean art gallery is carved into the escarpment itself, using the rock's natural thermal mass to maintain museum-grade humidity and temperature without mechanical assistance.
The Architectural Detail
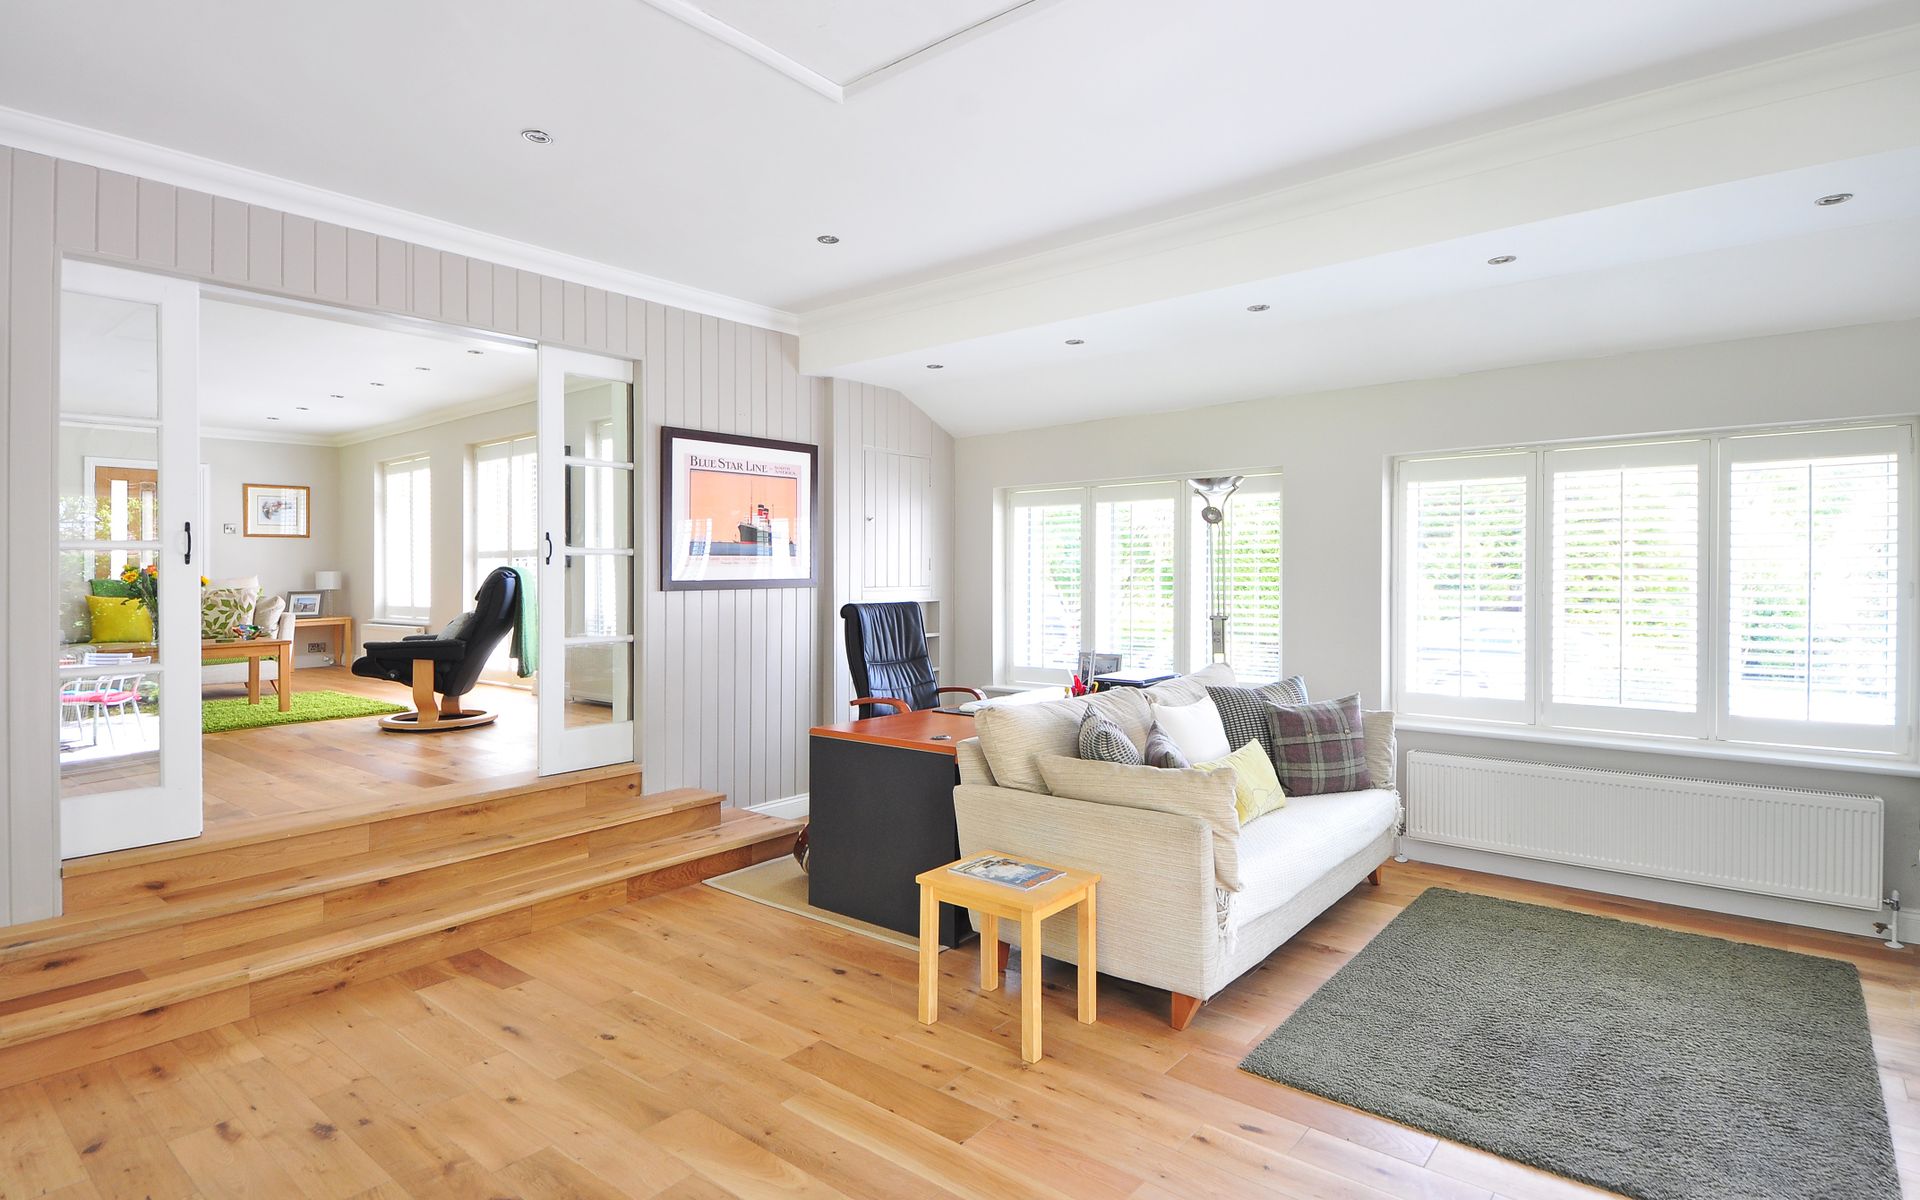
The interior programme balances austerity with luxury. A private hammam with hand-cut travertine walls, a subterranean art gallery lit by fibre-optic daylight collectors, and a 24-metre lap pool are stitched together by a spine of hand-troweled tadelakt plaster in three graduated tones of ochre. The material palette is intentionally limited: rammed earth, travertine, tadelakt, and hand-forged bronze, letting the desert itself provide the colour that changes across the day. Furniture is custom-designed with a Levantine joinery workshop, using local hardwoods and hand-loomed textiles. Lighting is warm and low-level throughout, deferring to the natural light that enters through the sunken courtyards.
The Result
The residence performs beyond the passive design targets: interior temperatures remain within a 3°C band across the day without a single mechanical cooling cycle before 4pm in peak summer. Water use is 60 percent below regional baseline. The building has become a case study in the AlUla heritage framework's guidance for future developments, and has been visited by three regional cultural ministries as a reference for climate-responsive luxury architecture. The client has since commissioned a second RowUI project in the same region for a cultural foundation.