Lake Como, Italy · 2024 · Private residence
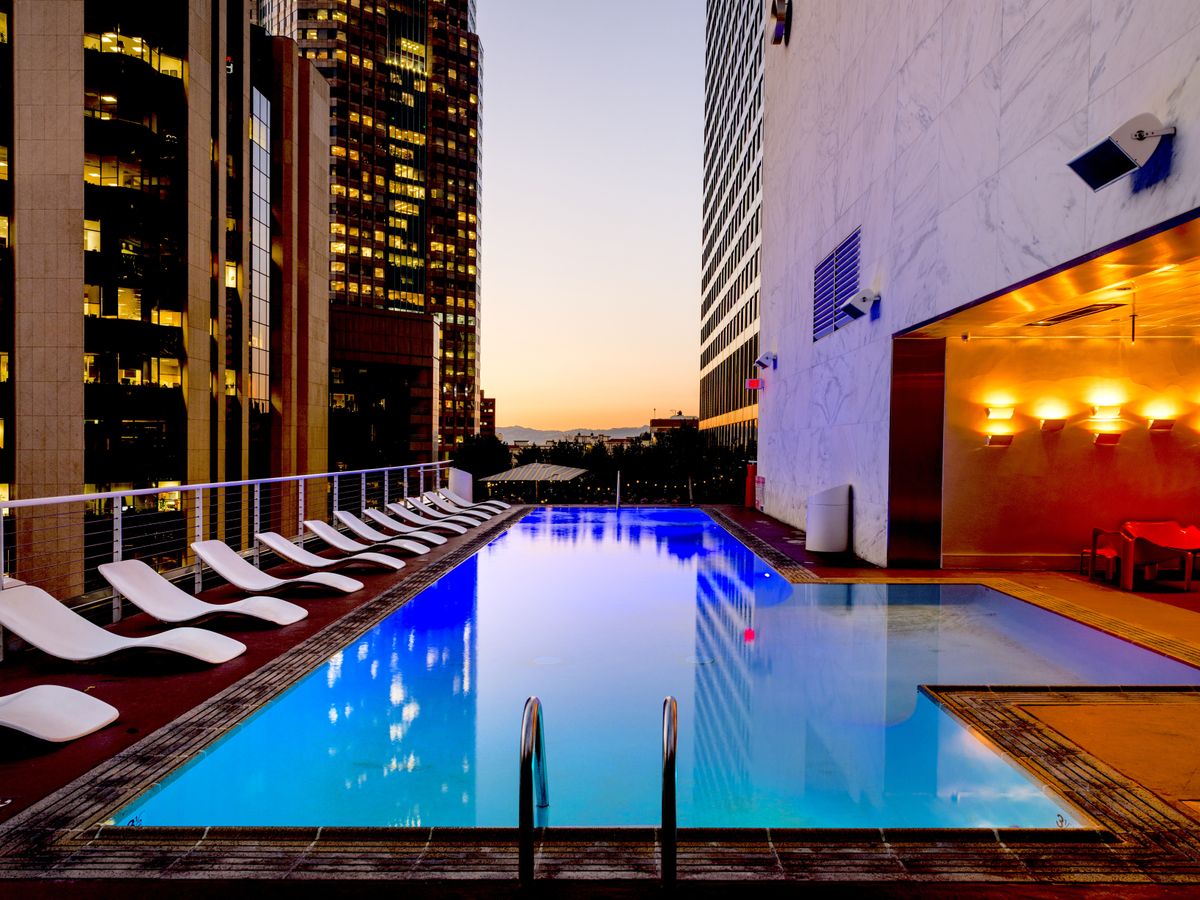
The Glass Pavilion
A single-storey residence dissolved into its lakeside site through 22-metre spans of structural glass.
Location
Lake Como, Italy
Year
2024
Discipline
Private residence
Area
720 m²
The Brief
A private European collector requested a residence on the shores of Lake Como that would 'disappear' into the landscape while providing total security, climate stability for a rotating art collection, and gallery-grade lighting throughout the day. The client's brief was radical in its restraint — every visible element was to be interrogated for its necessity, and every material choice was to reinforce a sense of dematerialisation. The programme was a single-storey primary residence of 720 m², a subterranean gallery of 240 m², and a detached staff pavilion.
The Challenge
The site was a 45-degree slope with strict environmental protections, limited access for heavy machinery, and unstable soil that required a foundation system engineered to avoid disturbing the local water table. Standard construction access was impossible; every material had to arrive by barge across the lake and be lifted into place by tower crane. The Ministry of Cultural Heritage required that the building be invisible from three specific viewpoints on the opposite shore, and that no permanent visible change be made to the site's tree canopy.
The RowUI Solution
RowUI engineered a floating cantilever system. The house is supported by a central concrete core containing all vertical services, with 22-metre steel arms extending outward to support the living pavilions. This allowed the primary structure to hover above the terrain, minimising the physical footprint on the land and satisfying the sightline restrictions. Structural glass panels imported from Germany — each 8 metres wide, 3.5 metres tall, and 1.4 tonnes — form the primary envelope, eliminating the need for traditional pillars and letting the residence read as a horizontal line drawn across the water at dusk. The subterranean gallery is thermally isolated by a 400mm rammed earth wall system, providing museum-grade climate control without visible mechanical infrastructure.
The Architectural Detail
The interior features a seamless floor of poured liquid basalt, running unbroken from the master bedroom to the infinity pool deck — 38 metres of continuous surface with a total dimensional tolerance below 4mm. The ceiling is a single sheet of micro-perforated white oak, concealing the acoustic system, cove lighting, and climate diffusion behind a surface that reads as pure geometry. The kitchen is a masterclass in minimalism: custom-designed cabinetry by RowUI, hidden behind hand-charred cedar panels that open on push-latch, with a 4-metre island cut from a single block of Rapolano travertine. Every reveal in the residence is dimensioned to 6mm — a discipline that required weekly on-site alignment sessions across the eighteen-month construction period. Lighting is fully circadian, tunable from 2200K to 4000K, programmed against the specific hang of the client's art collection.
The Result
A 720 m² masterpiece that has been featured in three international design journals. The building achieved a Net-Zero energy rating through integrated geothermal loops, photovoltaic glass in the roof canopy, and passive cross-ventilation through the central core. The residence has become a benchmark for high-performance minimalism on sensitive sites — a demonstration that a fully transparent, gallery-grade residence can be delivered on one of Europe's most protected shorelines without a single visible compromise. The client uses the residence as their primary home for six months of the year, and has since commissioned a second RowUI project on an adjacent parcel.