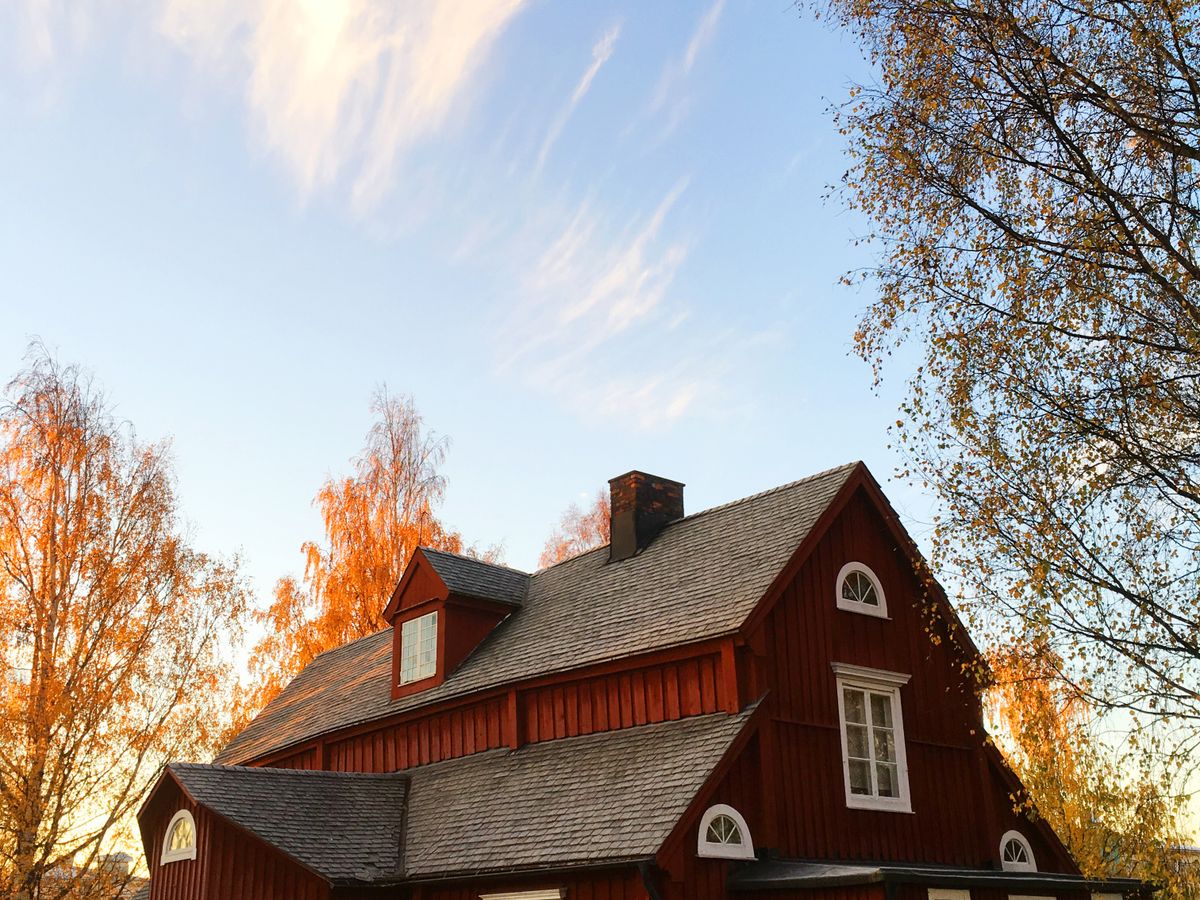
Fjord Coast, Norway · 2023 · Private retreat
The North Cabin
A weekend retreat above a Norwegian fjord — cross-laminated timber, triple-glazed views, and Passivhaus performance in an extreme climate.

Location
Fjord Coast, Norway
Year
2023
Discipline
Private retreat
Area
480 m²
The Brief
A Scandinavian family commissioned RowUI to design a weekend retreat above a fjord on the Norwegian west coast. The brief called for a warm, tactile, and generous house that would function reliably at -25°C, deliver Passivhaus-adjacent performance, and open completely to the fjord view during the summer months. The programme was 480 m² over two storeys, plus a detached sauna and cold plunge pavilion at the water's edge.
The Challenge
The site is exposed to full Atlantic weather. Winter temperatures reach -25°C with 40 m/s wind gusts. Snow loads exceed 400 kg/m² in exceptional years. Road access is closed for weeks at a time in mid-winter, requiring the residence to be genuinely autonomous. The steepness of the slope down to the fjord made the sauna pavilion location structurally demanding. The Norwegian planning framework required use of local materials and integration with the surrounding traditional wooden hytter typology.
The RowUI Solution
The primary residence is a cross-laminated timber structure with 400mm mineral wool insulation, triple-glazed low-e windows, and a mechanically ventilated heat recovery system reclaiming 92 percent of outgoing air heat. The building is oriented with its long axis south-southwest, maximising solar gain in winter and framing the fjord view from every primary room. The roof is a shallow-pitch mass-timber assembly, engineered for the exceptional snow load, with integrated photovoltaic panels supplying 60 percent of the annual electrical demand. The sauna pavilion at the water's edge is a separate mass-timber structure on a cantilever foundation, minimising the excavation on the slope.
The Architectural Detail
Interior finishes are drawn from the local landscape: hand-planed Norwegian pine walls, oiled ash floors, and hand-cast iron hardware. A central hearth in polished basalt anchors the primary living space, serving both as a wood-burning fire and as a passive thermal store. The kitchen combines a hand-milled ash island with hidden appliances and a full walk-in pantry designed for extended off-road stays. Bedrooms are compact and warm — 12 to 15 m² each — with floor-to-ceiling triple-glazed windows framing the fjord view from the beds. The sauna pavilion is a single volume of hand-cut Yoshino cedar, heated by a wood-burning stove, with a direct step down to a cold plunge cut into the granite shoreline.
The Result
The residence achieves an annual heating load of 12 kWh/m² — well below Passivhaus standard for the climate zone. It has operated autonomously for periods of up to fourteen days during winter road closures without any reduction in comfort. The building has been featured in two Nordic architecture journals as a case study in high-performance timber construction in extreme climates. The family uses the residence for approximately 120 days per year and has commissioned RowUI to develop a second, smaller cabin on an adjacent parcel for extended family use.