Miami, United States · 2024 · Penthouse residence
The Sky Atelier
A full-floor penthouse residence redesigned as a private art atelier with 360-degree glass and integrated conservation infrastructure.
Location
Miami, United States
Year
2024
Discipline
Penthouse residence
Area
620 m²
The Brief
A private art collector commissioned RowUI to redesign the full-floor penthouse of a new-build tower in Miami as both a family residence and an active studio and gallery for the client's contemporary art collection. The brief demanded gallery-grade lighting, museum-grade humidity control, and full 360-degree open plan — while accommodating a family of five and the daily working practice of a professional collector who acquires, rotates, and lends work continuously.
The Challenge
The developer's shell delivery included fixed core walls, non-negotiable mechanical risers, and hurricane-rated curtain wall glazing that did not meet gallery UV control standards. Humidity in Miami runs at 80 percent for most of the year — a condition that will destroy paper-based works and accelerate ageing on any oil-based collection. The client's collection required a stable environment at 21°C and 50 percent relative humidity, with UV filtration to below 30 microwatts per lumen.
The RowUI Solution
RowUI designed a secondary envelope inside the developer's shell — a full inner curtain wall of low-iron, spectrally selective, UV-filtered laminated glass, offset 400mm from the exterior facade. This inner envelope creates a controlled buffer zone, allows for dedicated climate isolation of the primary living and gallery spaces, and provides acoustic separation from the exterior. Humidity is controlled by a dedicated dehumidification plant with medical-grade filtration on every zone. Interior walls are demountable, allowing the primary gallery to be reconfigured for each new exhibition, with hanging systems integrated into hidden steel tracks in the ceiling.
The Architectural Detail
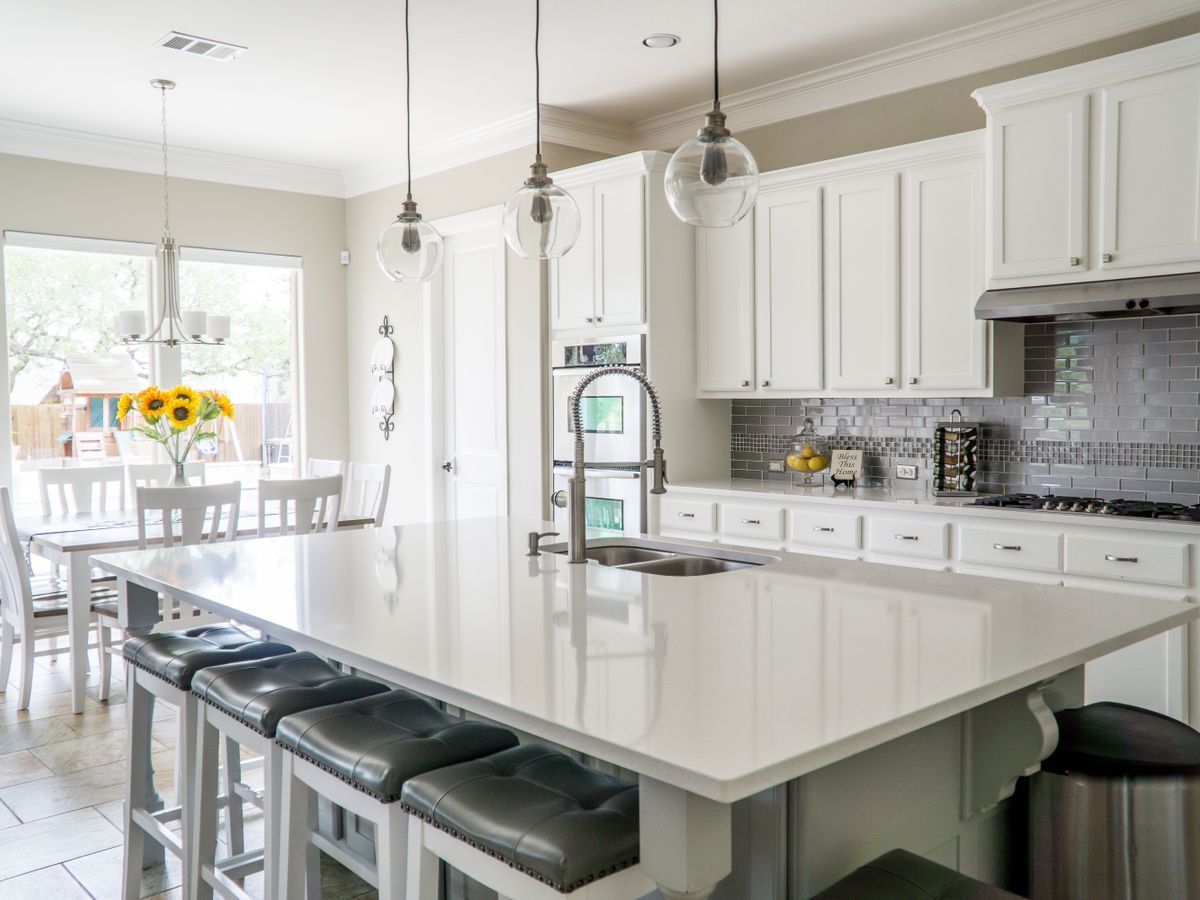
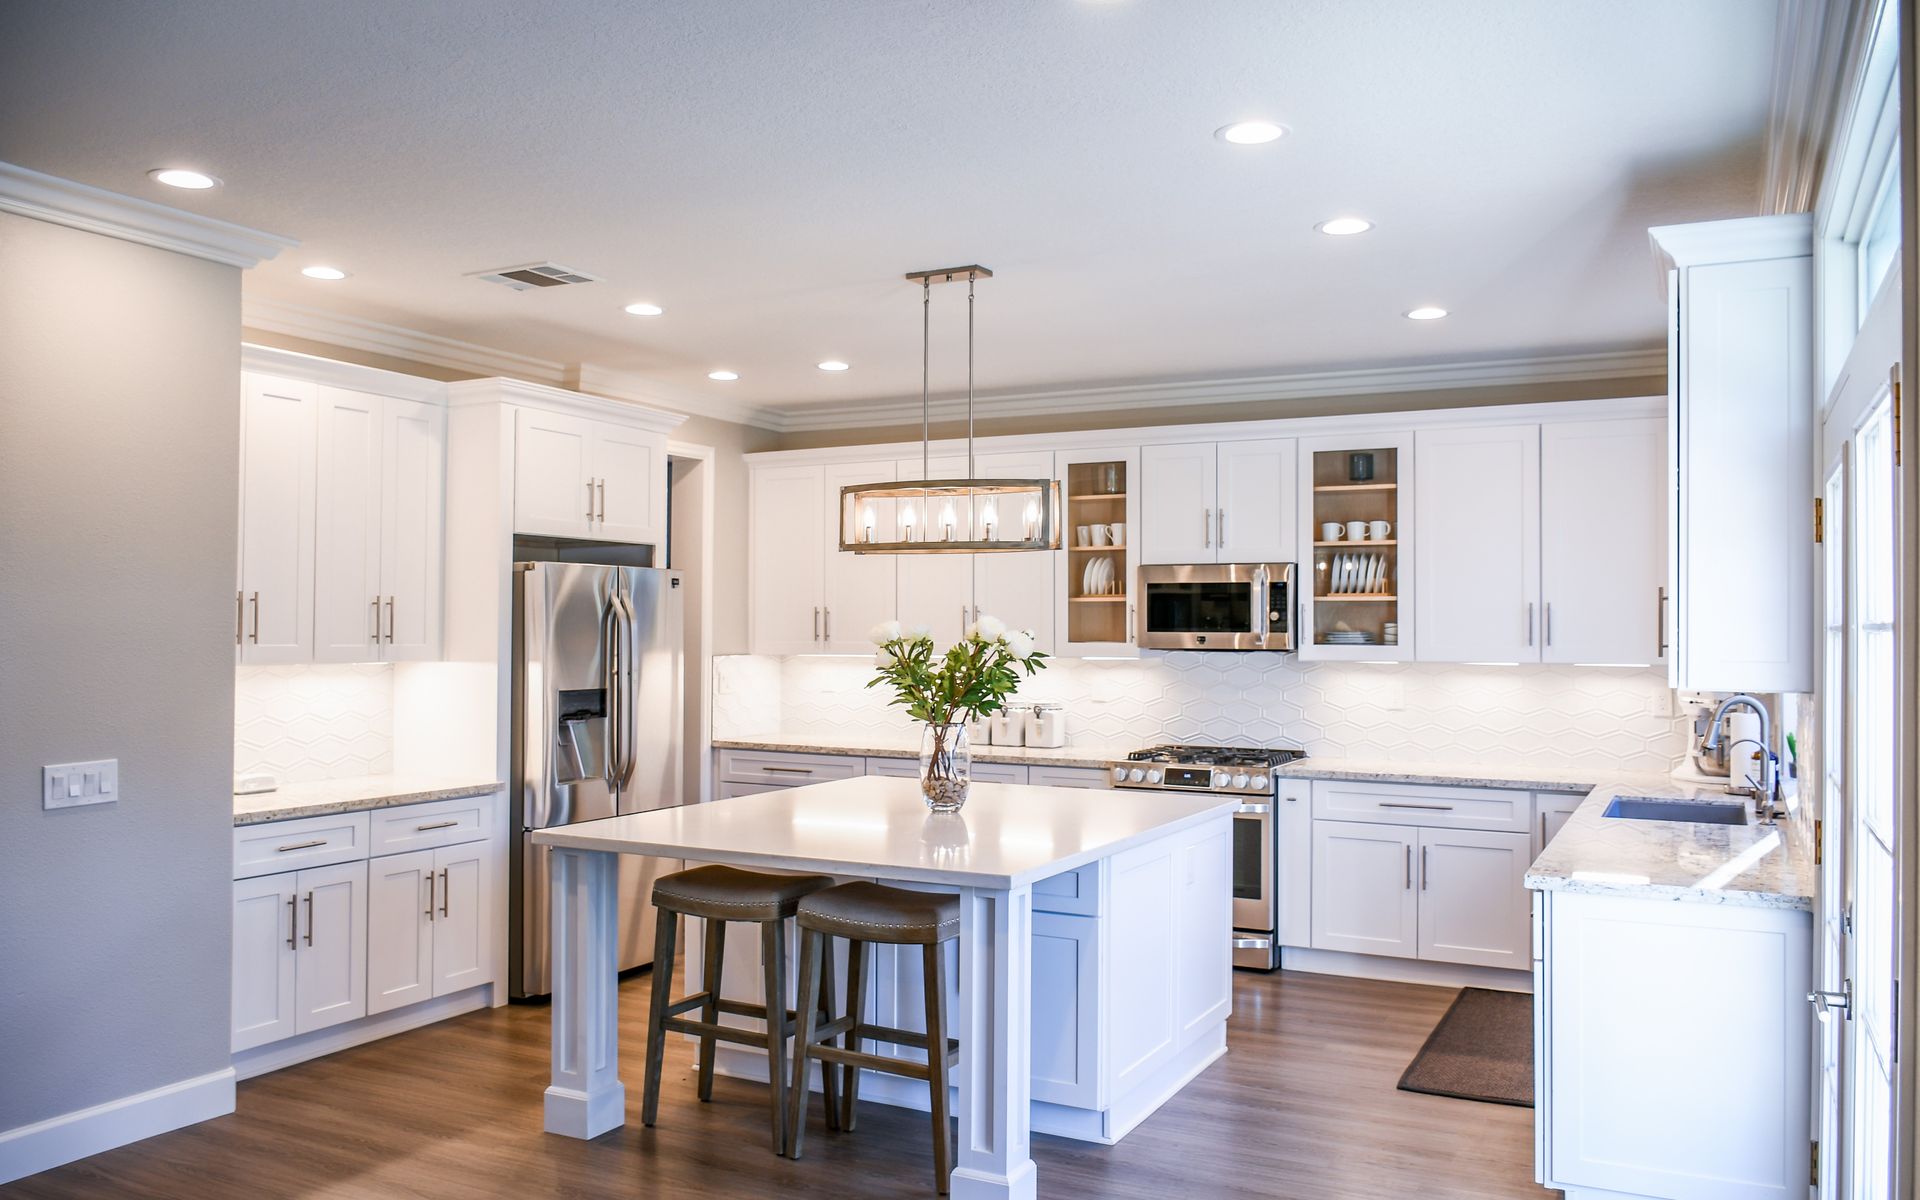
The interior palette is intentionally restrained to let the art dominate: white polished plaster walls, wide-plank oiled European oak floors, and hand-cast bronze door hardware. Gallery lighting is fully tunable — from 2700K warm ambient to 4000K neutral gallery light — with adjustable track fixtures on every ceiling grid. The kitchen is designed as an active studio space with a 5-metre stone island, professional-grade catering equipment, and hidden storage for the daily accessories of a working atelier. A private conservation studio, humidity-controlled and acoustically isolated, is inserted into the plan behind concealed doors.
The Result
The residence functions simultaneously as a private home and as a working professional studio at museum standards. The client has hosted three private curator visits and two artist residencies in the completed space. The environmental control performance has been independently verified by the collection's insurers, allowing the residence to serve as a primary storage location for works that previously required off-site facilities. The project has redefined what a private residential penthouse can perform at when engineered as an art space from concept.