Essay · 12 · 9 min read
The Architecture of Privacy
How to build invisible barriers for high-profile residents — sightlines, acoustics, security, and staff circulation, all resolved without a fortress aesthetic.
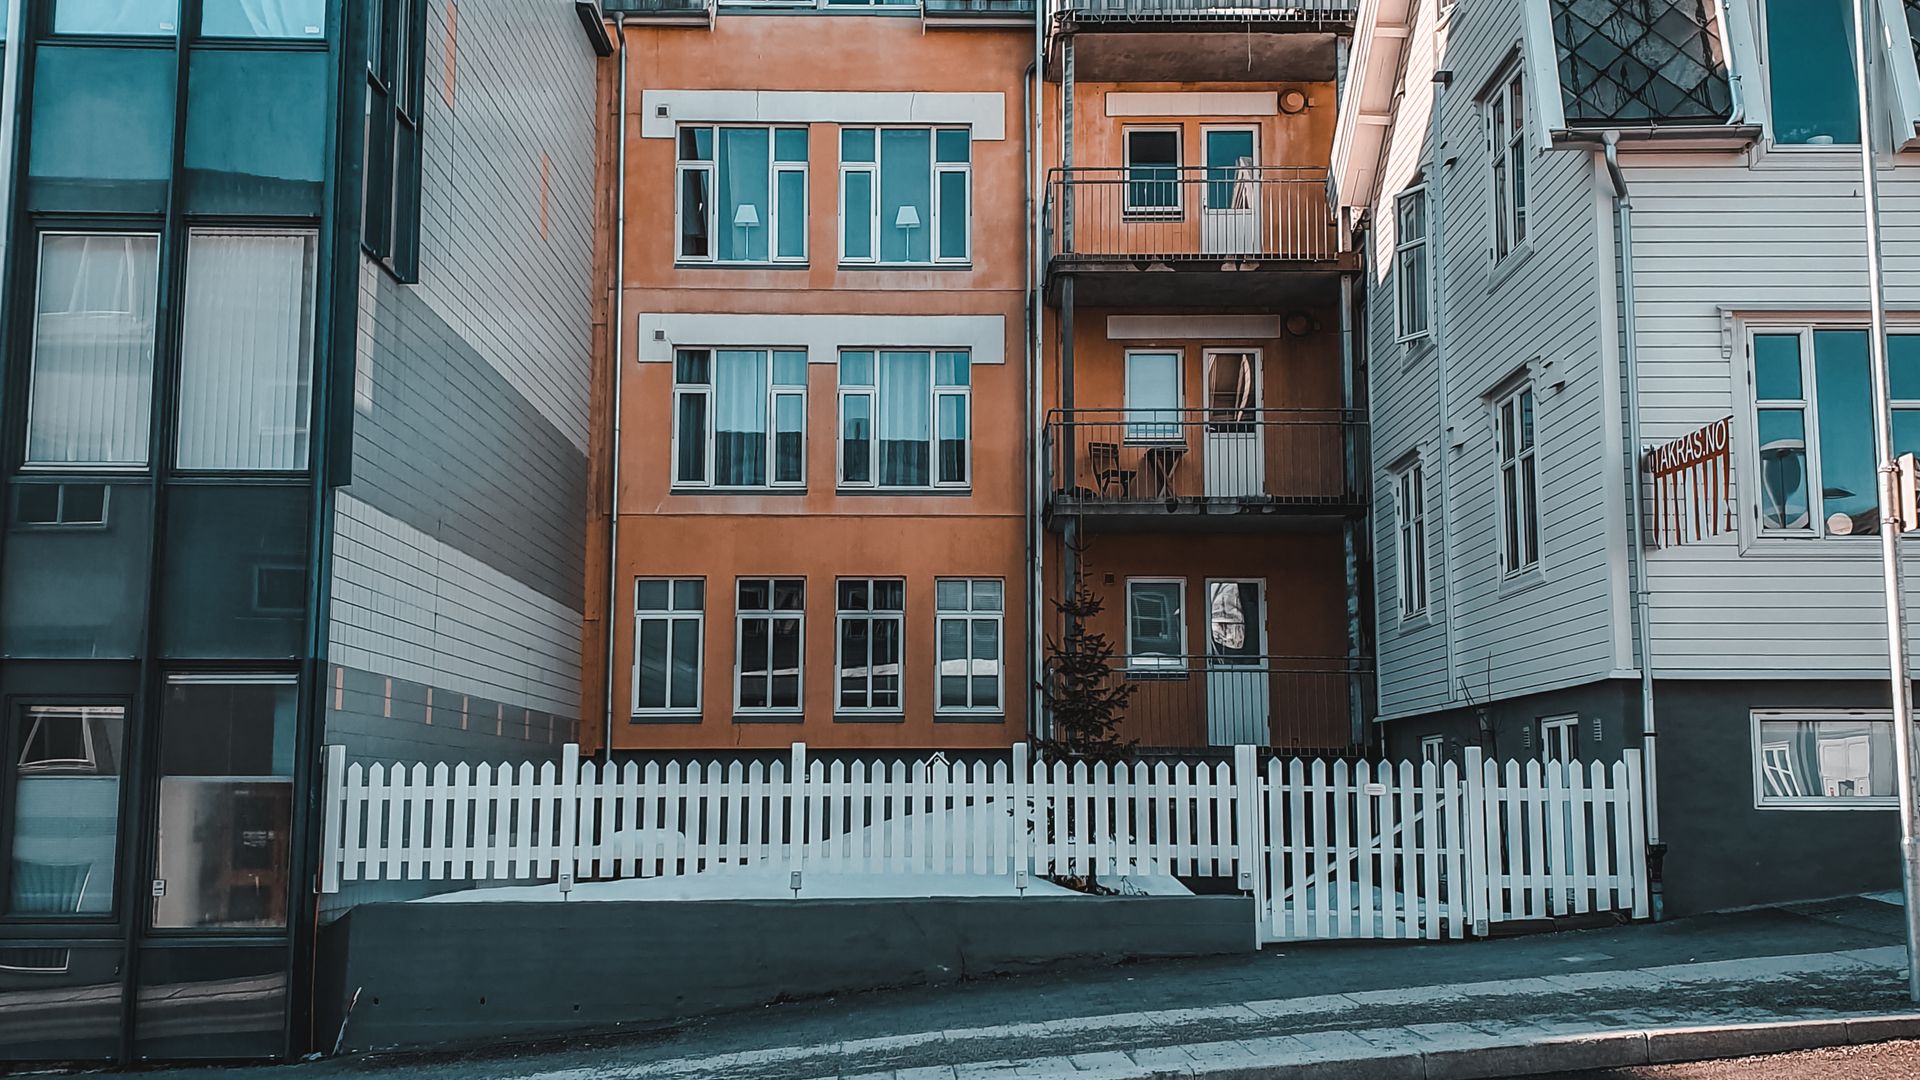
Privacy as a design brief
For a growing share of our clients, privacy is the primary design brief. Founders, artists, and public figures need their primary residence to be genuinely unobservable — from the street, from adjacent properties, from drones, and from staff or guests.
The failure mode is a fortress aesthetic: high walls, obvious cameras, and a compound that reads defensively. The success mode is a residence whose privacy is complete and invisible — where the resident's daily life is protected by architectural decisions no visitor would notice.
Sightline control
The first privacy discipline is sightline control. We map every possible external sightline to every primary interior space — from the street, from neighbouring roofs, from possible drone altitudes — and design planting, walls, and window placements to eliminate them.
This is often achieved with lower walls than expected. A 1.8-metre planted berm at the right distance protects a ground-floor bedroom more effectively than a 3-metre wall at the property line — and looks like landscape rather than defence.
Acoustic privacy
Sound leaks that visual barriers do not stop. A private conversation on a terrace can be captured by directional microphones from surprising distances. We design acoustic privacy through water features, dense planting, and — for the most sensitive spaces — dedicated acoustic reflectors that scramble the sound signature.
Interior acoustic privacy between rooms is equally important. A high-profile client's home office should not be audible from the guest suite. STC 55 partitions and sound-rated doors are the baseline.
Staff circulation
One of the largest privacy failures in luxury residences is failing to separate family circulation from staff circulation. When a housekeeper's daily path crosses the family's daily path, privacy is compromised on both sides.
We design service corridors, service elevators, and staff-only kitchens and laundries that shadow the primary architecture without ever intersecting it. Staff can service the entire house without entering any family room while the family is in it.
Guest containment
Not every guest gets access to every part of the residence. We design guest suites with independent entries, dedicated kitchens, and separate outdoor terraces — so a weekend visitor never needs to walk through the family's private wing.
For clients who host frequently, an entire guest pavilion is often the correct architectural answer: a detached or semi-detached volume with full amenities, connected to the main house only when the family chooses.
Security integration
Perimeter security, camera networks, and biometric access are now standard for high-profile residences. The design discipline is to make them invisible — cameras concealed in decorative grilles, sensors within lighting cove profiles, biometric readers embedded in door pulls.
For the highest-security clients we integrate a sallyport at the main entry, a secure retreat room within the master suite, and independent power and communications for the security system.
Drone and aerial privacy
Drone photography is now a serious residential privacy threat. We design pergola shading, planted trellises, and canopy structures over primary outdoor spaces to block aerial sightlines without darkening the space.
Roof design is equally important. Any rooftop terrace visible from the air should be composed to look intentional and empty in overhead photography — reading as landscape rather than as a target-rich environment.
The invisible fortress
The successful private residence has all the security of a fortress and none of the aesthetic. Guests do not notice the cameras. Neighbours do not notice the sightline control. Photographers do not notice the drone barriers.
This is the deepest architectural discipline in the RowUI practice: to solve for a technical brief so completely that the solution disappears into the design.
Continue reading

The Evolution of Minimalist Villa Design
How the ultra-luxury villa moved from decorated maximalism to a high-performance minimalist standard — and what that transition demands of every designer, engineer, and material.
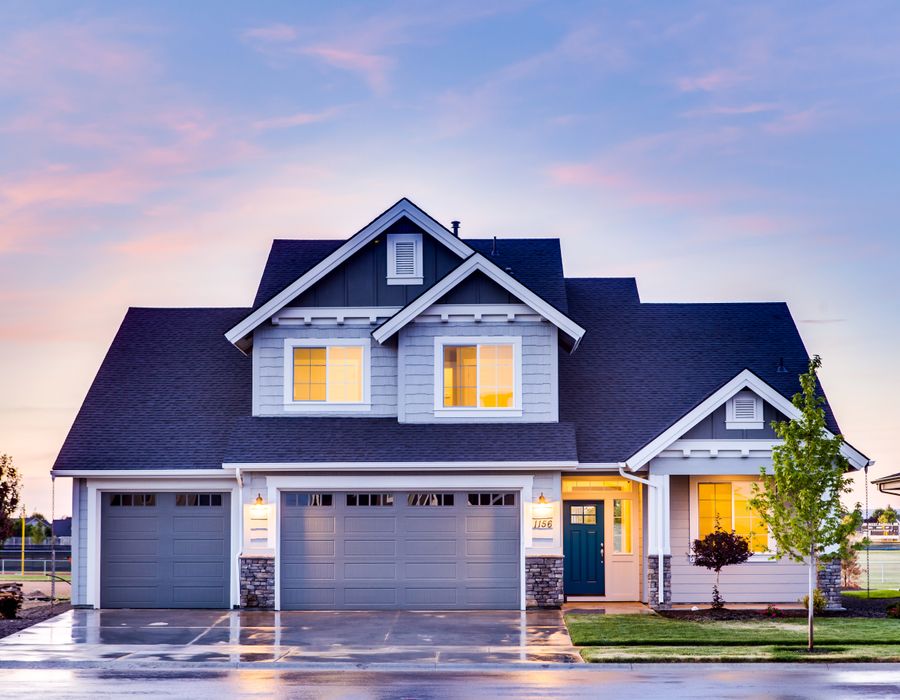
Biophilic Integration: How Nature Belongs Inside the House
Why indoor-outdoor living improves cortisol levels, sleep quality, and long-term mental health — and the architectural moves that turn a green wall from a photograph into a working ecosystem.

The Smart Home Vacuum: Why Visible Technology Is a Design Failure
The best smart home is the one you cannot see. A field guide to hiding thermostats, speakers, sensors, and screens without compromising the performance clients expect from their invisible infrastructure.