A contemporary workplace designed around clarity, collaboration and a calm working environment.
Cedar Office is a modern commercial interior designed to create a focused and welcoming workplace for a growing professional team. The project balances open collaborative areas with quieter spaces for concentrated work, meetings and private conversations.
The design is based on a simple architectural language of natural materials, clean lines and controlled daylight. Rather than creating a conventional office filled with partitions, the layout uses changes in furniture, ceiling treatment, material and planting to define different working environments.
Spatial Planning
The entrance opens into a reception and informal waiting area that immediately establishes the character of the workplace. From here, the main circulation route connects the principal workspaces, meeting rooms and shared facilities.
Open work areas are positioned where natural light can reach the largest number of people. Private offices and meeting rooms are placed along the more enclosed parts of the plan, creating a balance between openness and acoustic privacy.
Workspaces
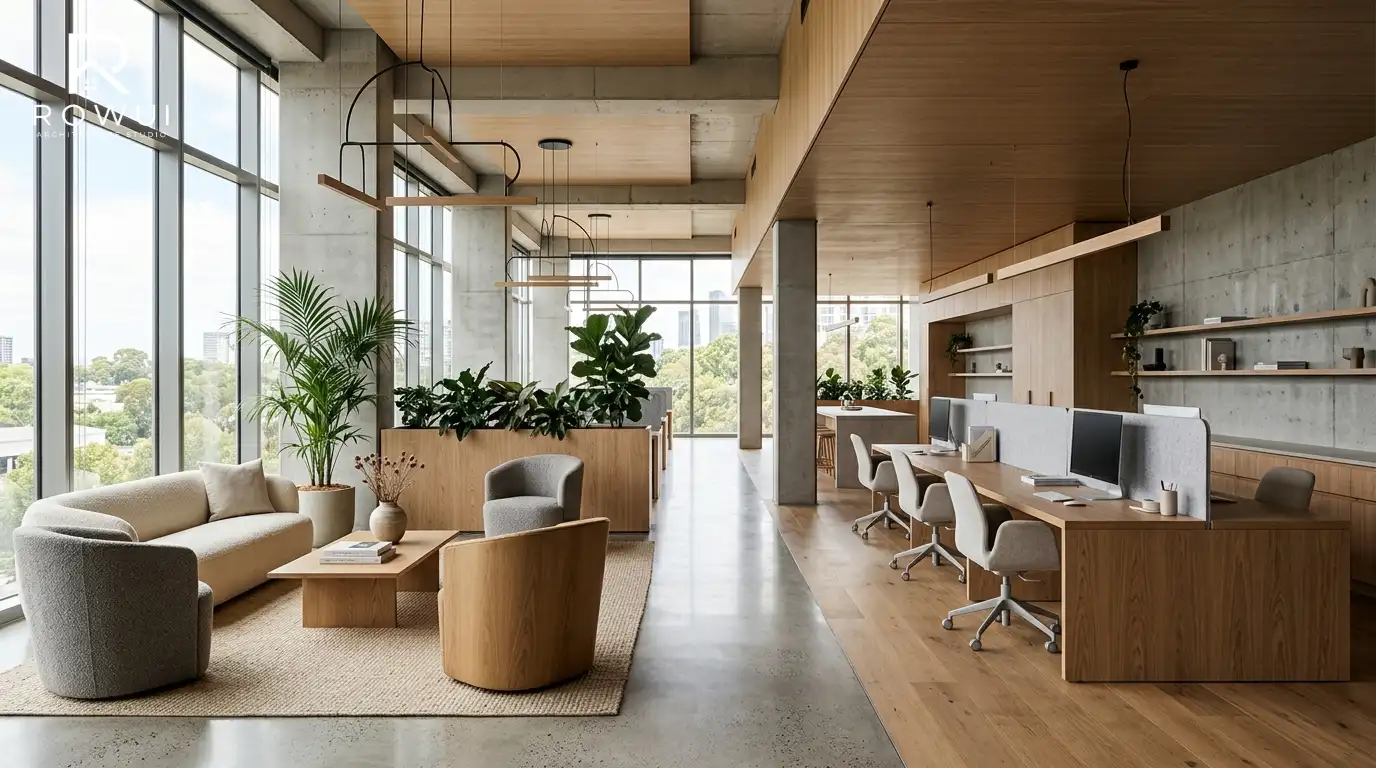
The primary workspace is organized as a flexible open environment with individual workstations, shared tables and informal collaboration areas.
Furniture arrangements create smaller zones within the larger space, allowing teams to work together without making the environment feel crowded. Areas for informal discussion are positioned throughout the office to encourage spontaneous interaction.
Meeting Spaces
Meeting rooms are designed as focused spaces for presentations, team discussions and private conversations. Glass partitions allow daylight to pass through the office while maintaining a visual connection between different areas.
A larger meeting room provides a more formal setting, while smaller rooms support quick meetings and individual conversations.
Material and Atmosphere
The material palette combines timber, natural stone, textured surfaces and understated metal detailing. Warm timber elements introduce softness into the workplace, while neutral architectural surfaces create a calm visual background.
Indoor planting is integrated throughout the office to introduce natural elements and soften the transition between different work zones.
Lighting
Lighting is designed in layers rather than relying on a single uniform source. General illumination provides comfortable working conditions, while focused lighting defines meeting areas, circulation routes and informal spaces.
Natural daylight remains an important part of the design, with workspaces positioned to benefit from available exterior light.
Design Approach
The project focuses on creating a workplace that supports different ways of working. Concentration, collaboration, meetings, informal conversations and moments of retreat are all given a clear place within the overall plan.
The architecture remains intentionally restrained so that the quality of the space comes from proportion, material, light and the way people move through the office.
Project Outcome
Cedar Office creates a contemporary working environment that feels professional without becoming overly corporate. The combination of flexible planning, natural materials and carefully considered lighting provides a workplace designed for both productivity and everyday comfort.