A complete transformation of an existing residence through architecture, interiors and landscape.
Harrison House Renovation is a residential transformation project focused on giving an existing home a new architectural identity while improving the way its spaces function for contemporary family life.
The original residence had a fragmented exterior, dated interiors and a weak relationship between the house and its surrounding garden. The renovation approached the property as one connected environment, addressing the facade, interior spaces, entrance and landscape together.
Existing Architecture
The existing structure was retained where it provided a sound foundation for the new design. Rather than replacing the entire building, the project focused on carefully considered architectural interventions that could significantly improve its appearance and performance.
The facade was simplified through new proportions, deeper openings and a more consistent material palette. Selected existing elements were removed or redesigned to create a cleaner contemporary expression.
Facade Transformation
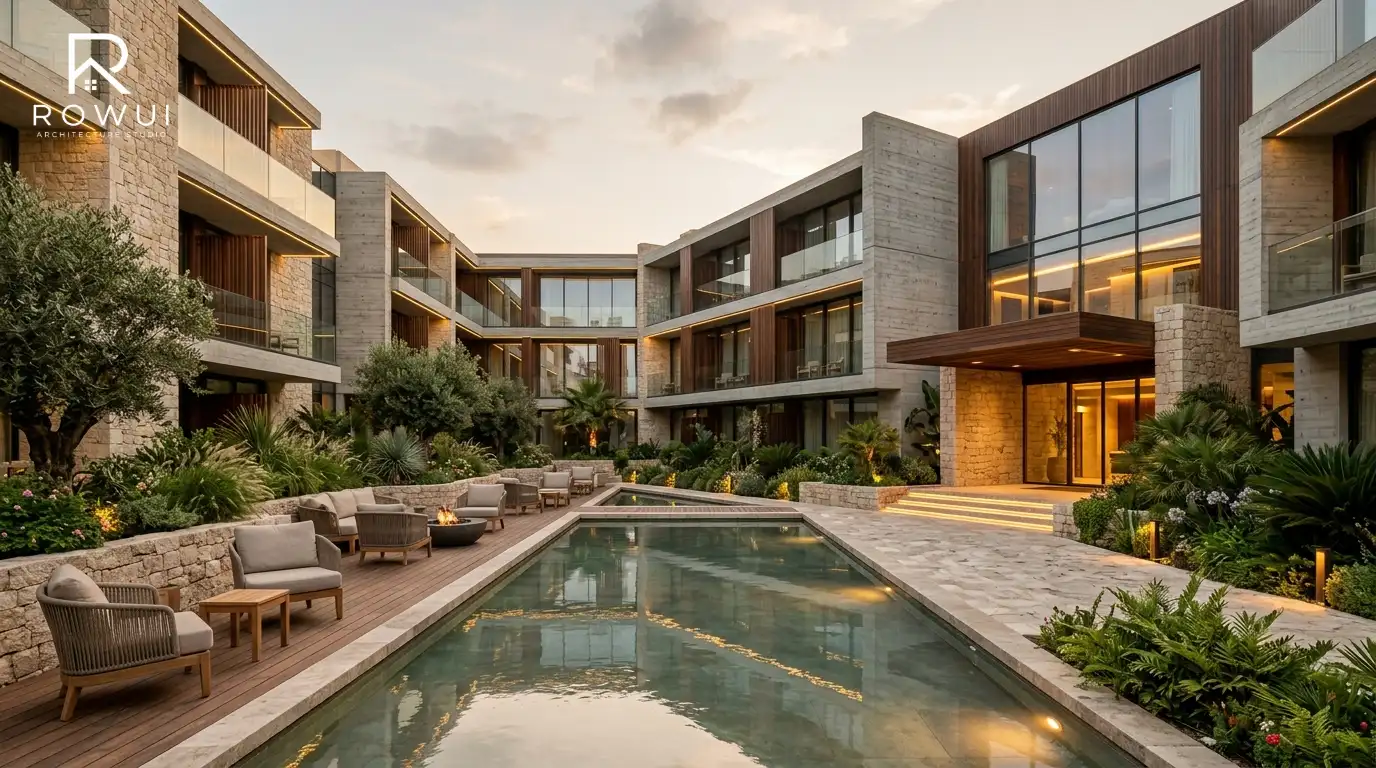
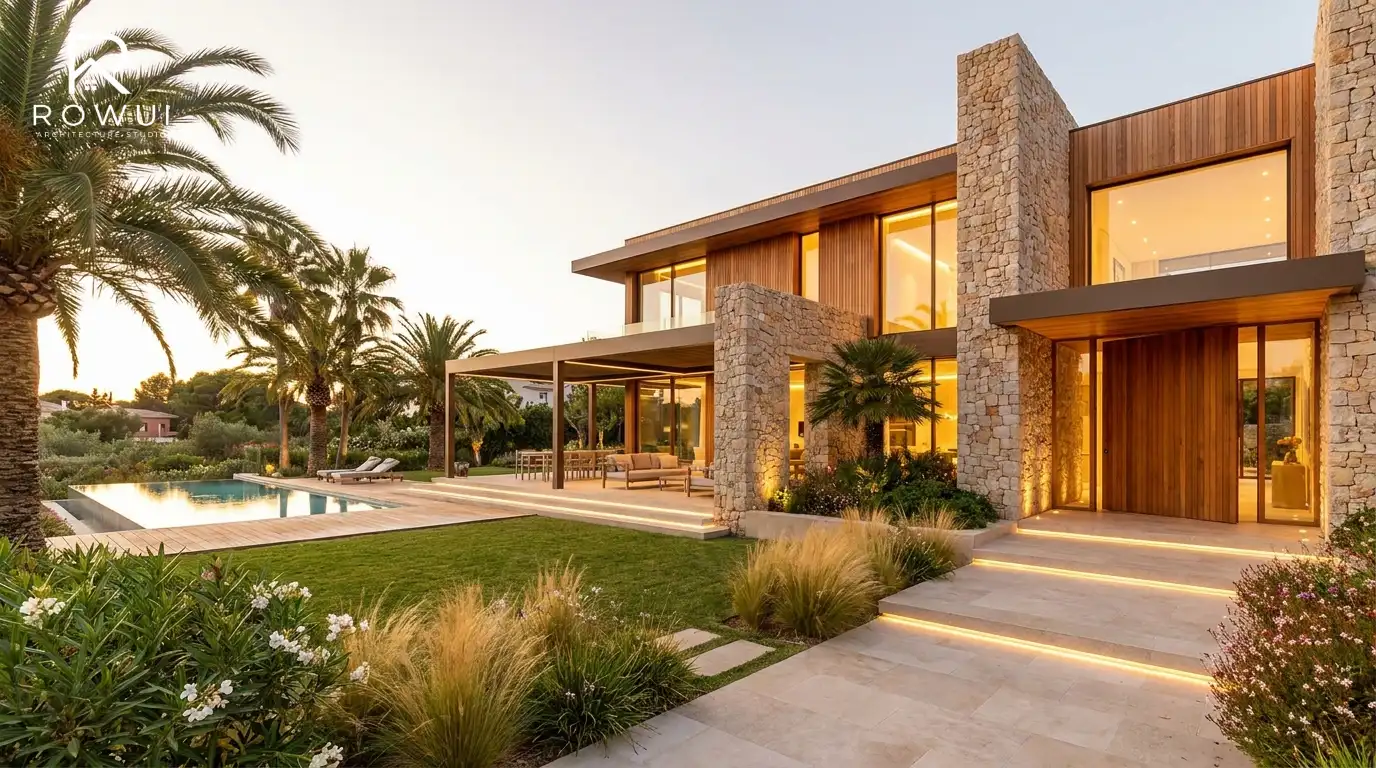
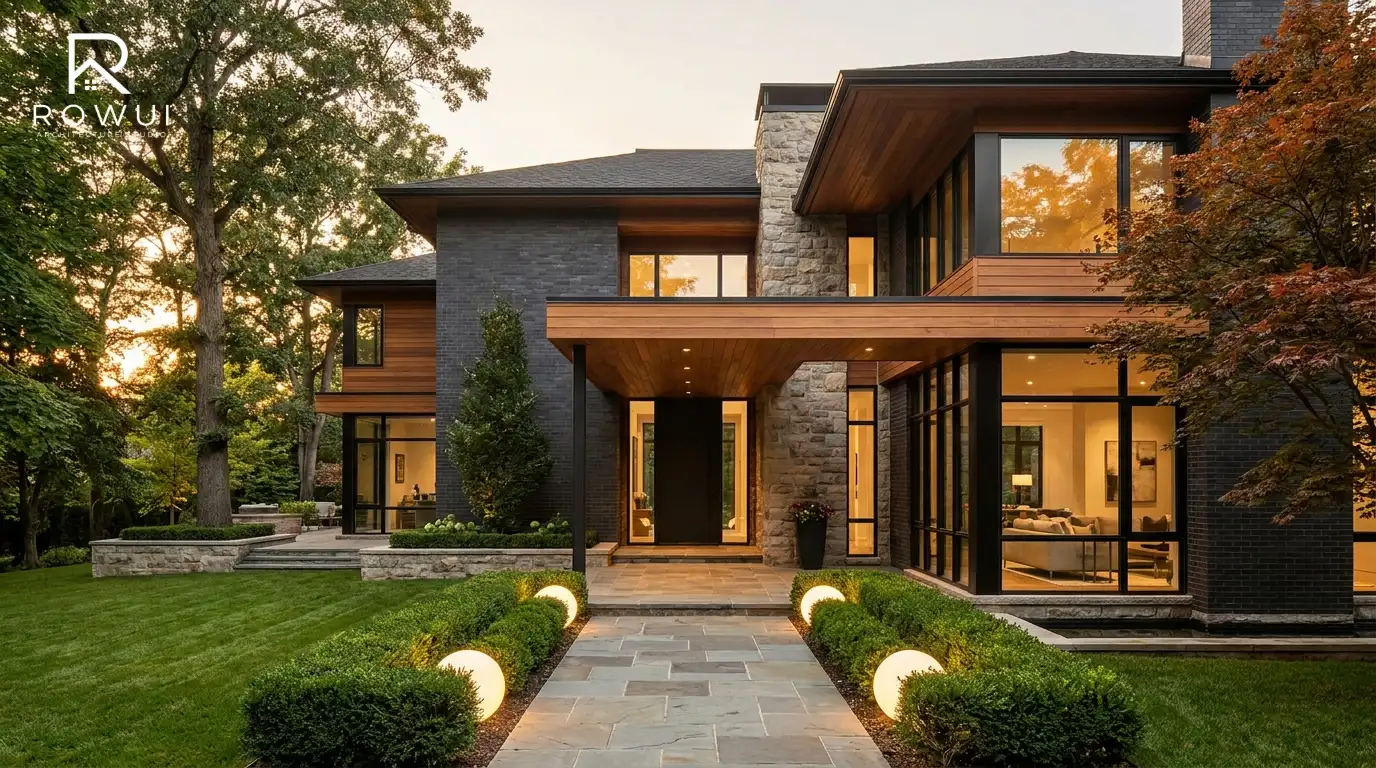
The new exterior combines natural stone, textured render, timber screens and carefully framed glazing. Recessed openings create depth across the facade while providing improved shade and privacy.
The entrance was completely redesigned to establish a stronger arrival sequence. A new architectural canopy and landscaped approach create a clear transition from the exterior into the home.
Interior Transformation
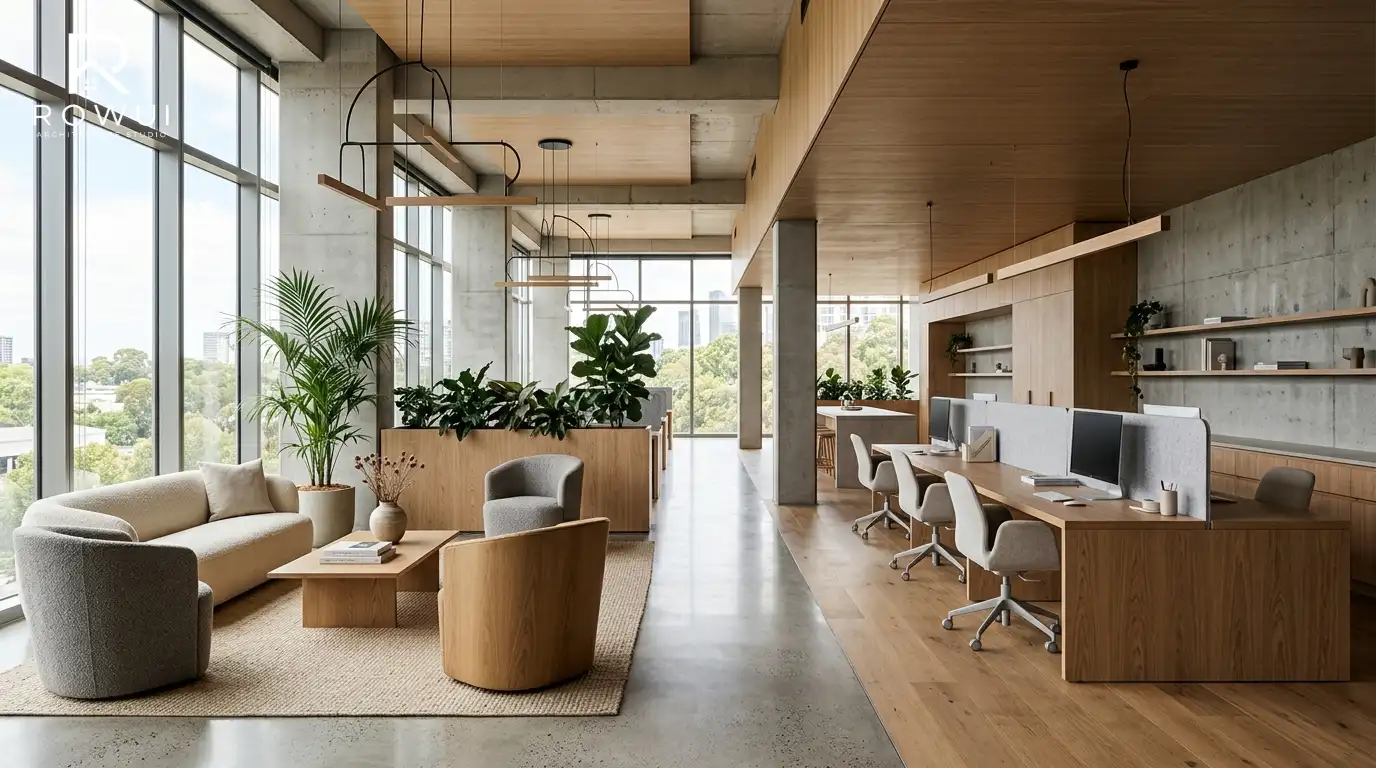
Inside, the existing layout was reorganized to create stronger connections between the main living spaces. Walls were selectively removed to improve circulation and allow more natural light to reach the interior.
The kitchen, dining and living areas were brought together into a more flexible family environment while maintaining distinct zones for different activities.
Bedrooms and private spaces were redesigned with a quieter material palette and improved storage, lighting and proportions.
Landscape
The existing garden was redesigned to establish a stronger relationship with the transformed architecture. New planting, stone paths and outdoor seating areas create a more deliberate sequence around the house.
A new outdoor living area extends from the main interior spaces, creating a place for dining, relaxation and family gatherings.
Materials and Detail
The renovation uses a restrained combination of natural stone, timber, plaster and metal detailing. These materials appear consistently across the exterior and interior to create a unified architectural identity.
Architectural details were simplified throughout the property, allowing the new material palette and improved proportions to become the primary elements of the transformation.
Design Approach
The project demonstrates how an existing residence can be completely reimagined without relying on unnecessary additions. The focus was placed on improving proportion, circulation, light, material quality and the connection between the house and its garden.
Architecture, interior design and landscape were developed together so that the transformation would feel complete rather than limited to a new facade.
Project Outcome
Harrison House Renovation transforms an existing residence into a contemporary family home with a stronger architectural identity and a more coherent relationship between its interior, exterior and landscape.