A contemporary residence designed around simple forms, generous light and a strong connection to the outdoors.
Parkside House is a contemporary residential project conceived as a calm and highly functional family home. The design combines generous proportions, carefully framed openings and a restrained material palette to create an architecture that feels refined without becoming overly formal.
The house is organized around a clear relationship between the main living spaces and the garden. Rather than separating indoor and outdoor areas, the design creates a continuous sequence of spaces that allows everyday life to extend naturally beyond the interior.
Architecture
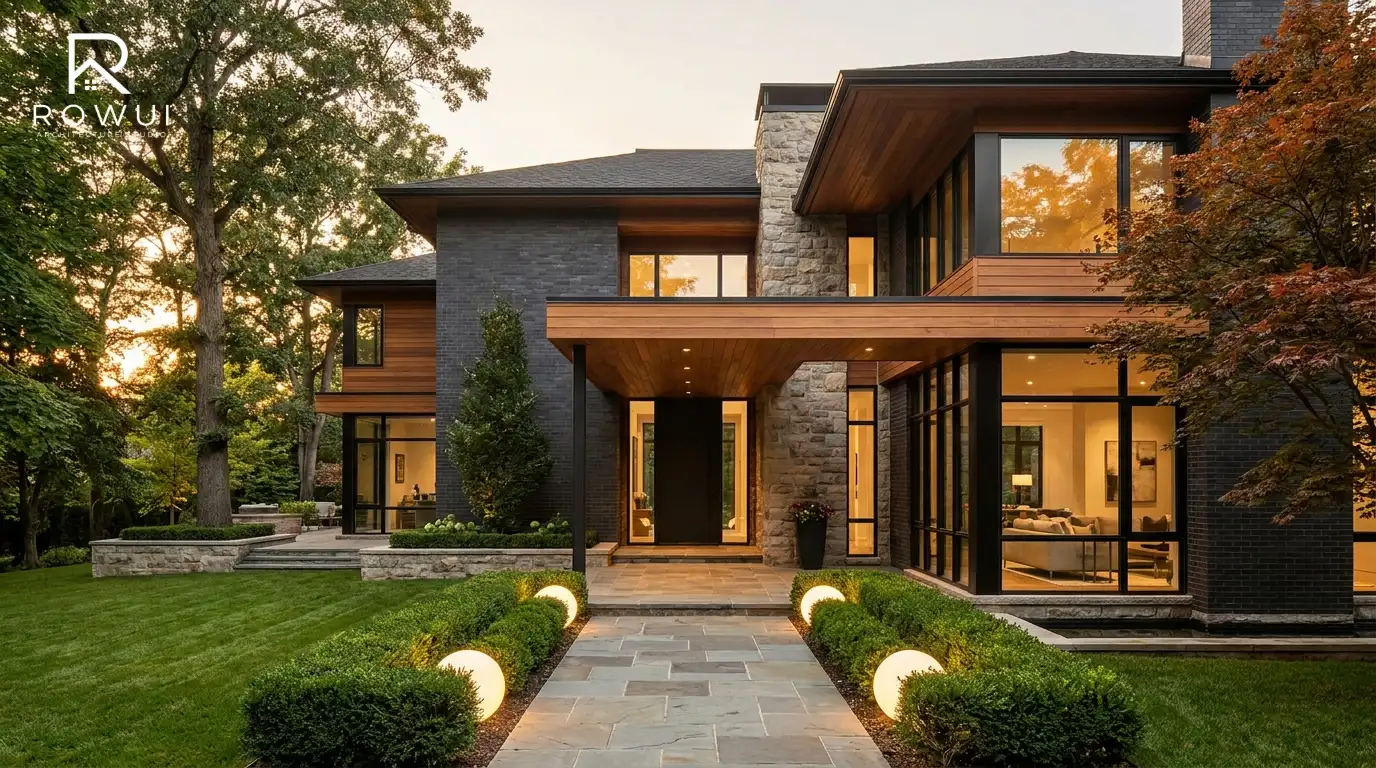
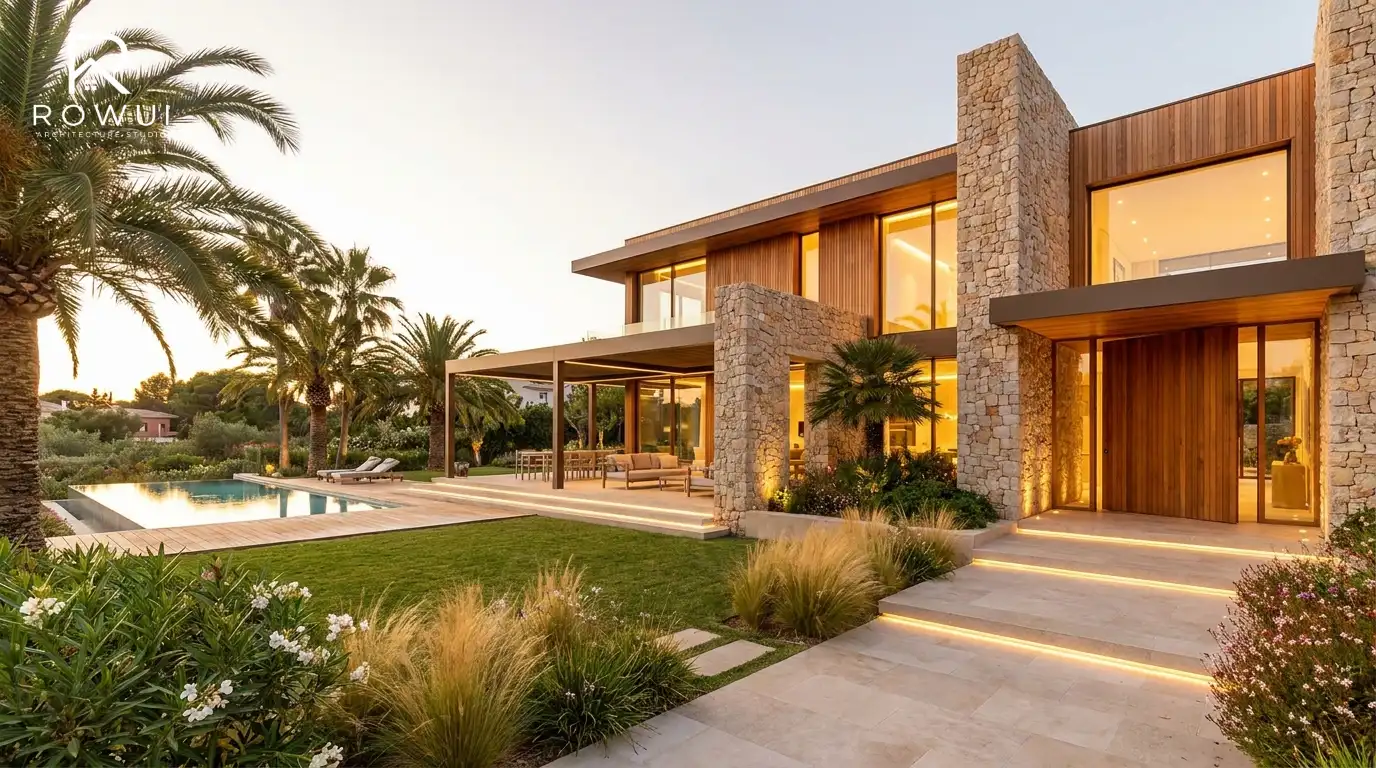
The exterior is composed of clean architectural volumes with deep recesses, horizontal rooflines and carefully positioned openings. Solid walls provide privacy where required, while larger glazed areas open the principal spaces toward the landscape.
A strong entrance element establishes the identity of the house from the street. The arrival sequence moves through a sheltered entrance court before opening into the main interior spaces.
Living Environment
The ground floor is centered around the kitchen, dining and living areas, creating an open but carefully structured environment for family life and entertaining.
Large sliding openings connect the principal living spaces with an outdoor terrace. This creates a flexible transition between interior and exterior, allowing the garden to become part of the everyday living experience.
The upper level contains the private bedrooms and family spaces. Each room is designed with carefully considered proportions, natural light and controlled views toward the surrounding landscape.
Material Palette
The material approach is intentionally simple. Natural stone forms the primary architectural base, complemented by warm timber, smooth plaster and dark metal detailing.
The same material language continues into selected interior spaces, creating visual continuity between the exterior architecture and the rooms inside.
Light
Natural light is carefully controlled throughout the house. Large openings provide generous daylight to the living spaces, while recessed windows and overhangs reduce direct solar exposure.
Smaller openings are used in more private areas to create a balance between daylight, privacy and views. The changing quality of light throughout the day becomes an important part of the atmosphere.
Landscape
The landscape design reinforces the simple geometry of the architecture through structured planting, stone paths and generous areas of lawn.
The main terrace forms an outdoor extension of the living room, while quieter planted areas provide privacy around the bedrooms and secondary spaces.
Design Approach
The project was developed around a simple architectural principle: every space should have a clear relationship with light, landscape and movement.
Circulation is kept direct and intuitive, while changes in ceiling height, material and natural light create subtle differences between the various areas of the home.
Project Outcome
Parkside House is a contemporary family residence where architecture and landscape are designed as one connected environment. The result is a home that combines privacy, openness and everyday functionality within a restrained architectural expression.