A contemporary family home shaped around light, privacy and everyday living.
Oak House is a contemporary residential project designed around a simple idea: creating a calm and connected home where architecture supports the way a family actually lives. The design combines generous living spaces, carefully framed views, natural materials and a strong relationship between the interior and garden.
The house is organized around a clear central living area, with private spaces positioned away from the main arrival sequence. Large openings bring natural light deep into the interior while carefully controlled views maintain privacy throughout the home.
Architecture
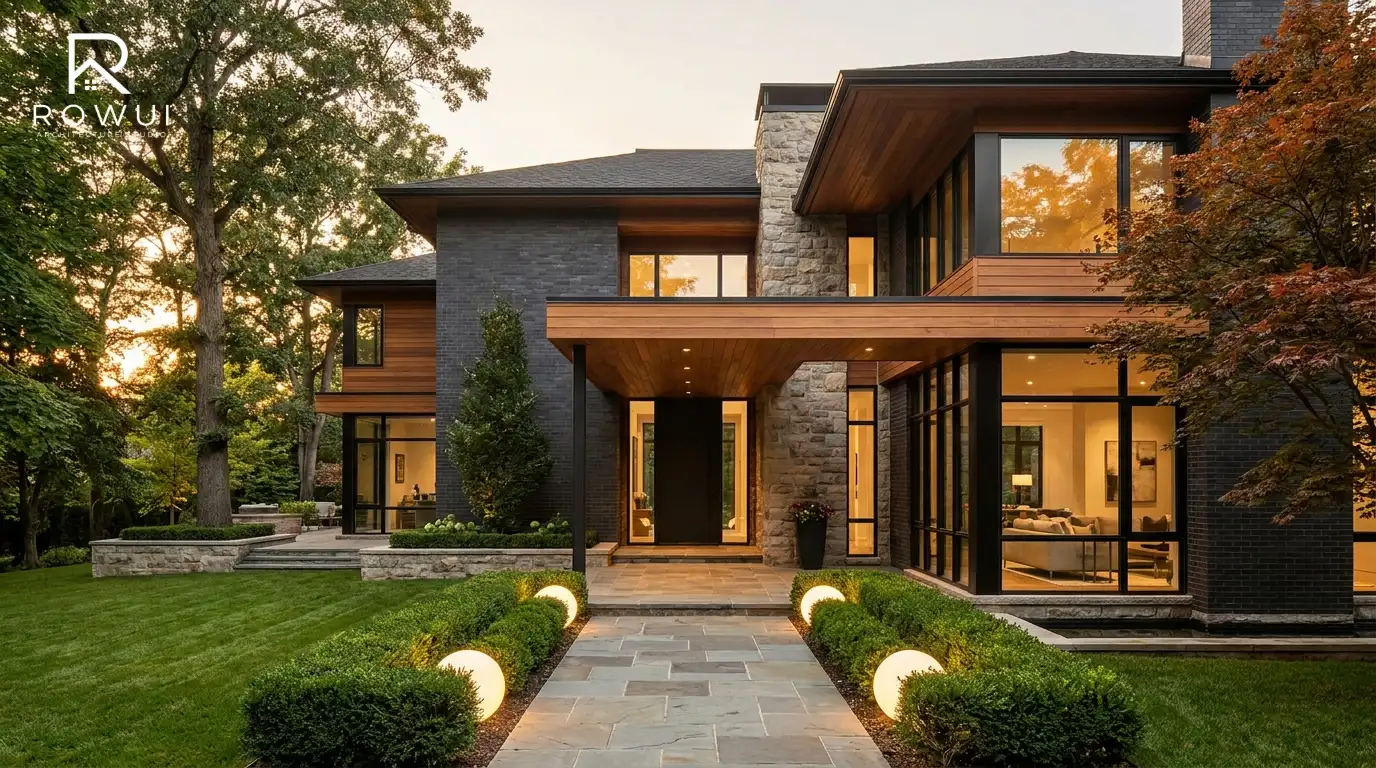
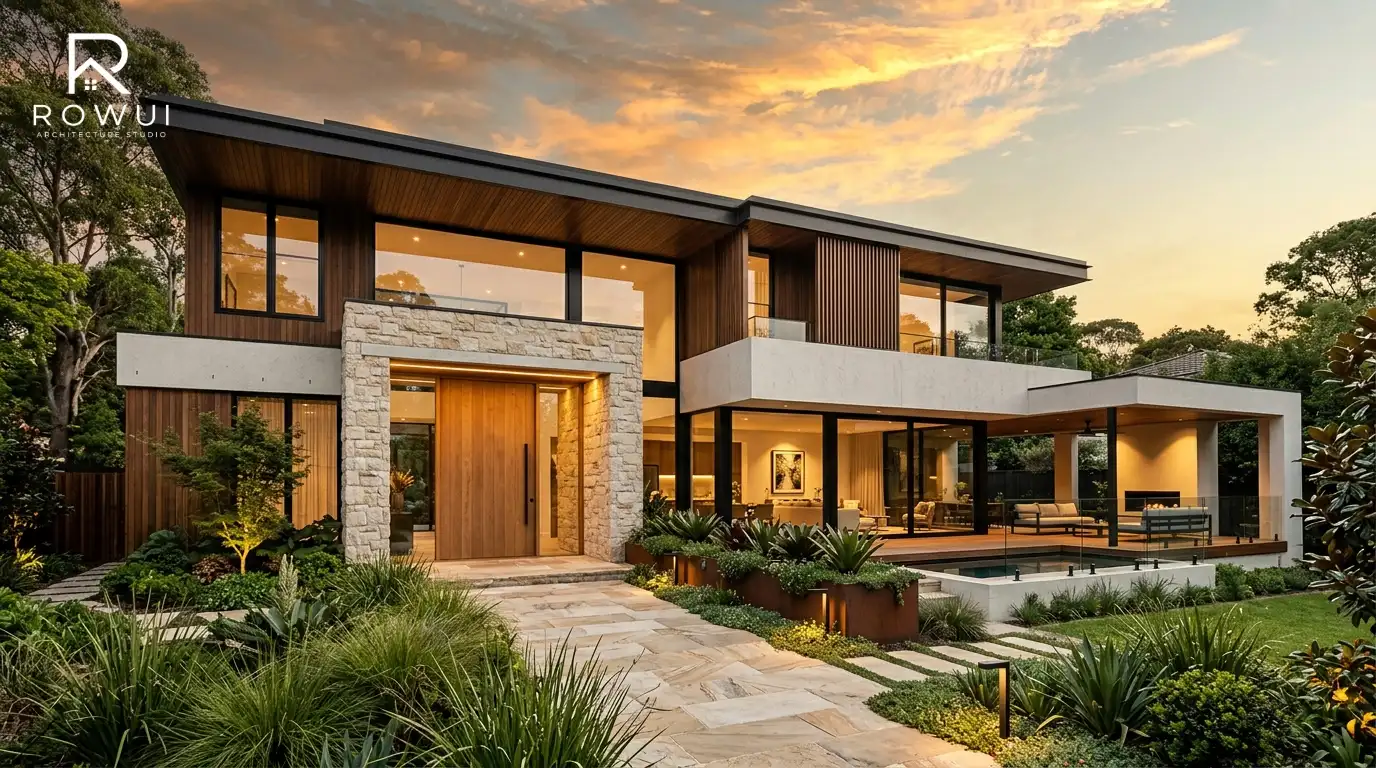
The architectural language is restrained and timeless, combining natural stone, warm timber, textured plaster and expansive glazing. Clean horizontal forms create a strong contemporary character without relying on unnecessary decoration.
Deep overhangs and recessed openings provide shade and create a series of sheltered transitions between the interior and exterior. The entrance is intentionally understated, leading from the landscaped approach into a generous double height living space.
Living Spaces
The main living areas are arranged as a continuous sequence of spaces rather than isolated rooms. The kitchen, dining area and family living room maintain visual connections while allowing each space to retain its own character.
Private bedrooms are positioned on the upper level, creating a quieter part of the house away from the more active ground floor. Large openings and carefully positioned balconies connect the bedrooms with the surrounding landscape.
Light and Material
Natural light is treated as an important part of the architecture. Openings are positioned according to orientation and use, creating changing patterns of light and shadow throughout the day.
A limited material palette gives the interior and exterior a consistent identity. Stone provides weight and permanence, timber introduces warmth, while soft plaster surfaces create a quiet background for everyday life.
Landscape
The garden is designed as an extension of the architecture. Planted areas, stone paths and shaded outdoor spaces create a gradual transition between the house and its surroundings.
A private terrace extends from the main living area and becomes an outdoor room for dining, entertaining and family life. Mature planting is used to frame views and create privacy around the property.
Design Approach
Every part of Oak House was developed around the relationship between space, light, material and landscape. The project avoids unnecessary complexity and instead focuses on proportion, clarity and the quality of everyday experience.
The result is a home that feels contemporary without being overly expressive, with architecture that becomes quieter as you move through the spaces and a strong connection between the building and the garden.
Project Outcome
Oak House demonstrates how a carefully considered residential design can bring architecture, interiors and landscape together within one coherent idea. The finished concept creates a private family environment that is generous, functional and connected to nature.