A refined contemporary residence designed around openness, privacy and natural light.
Willow Residence is a contemporary family home designed with a strong emphasis on proportion, natural light and the relationship between indoor and outdoor spaces. The architecture combines clean forms with warm materials to create a home that feels modern, comfortable and considered.
The house is arranged around a sequence of interconnected living spaces, allowing movement through the home to feel natural and continuous. Public areas open toward the garden, while more private spaces are positioned deeper within the plan for greater separation and privacy.
Architecture
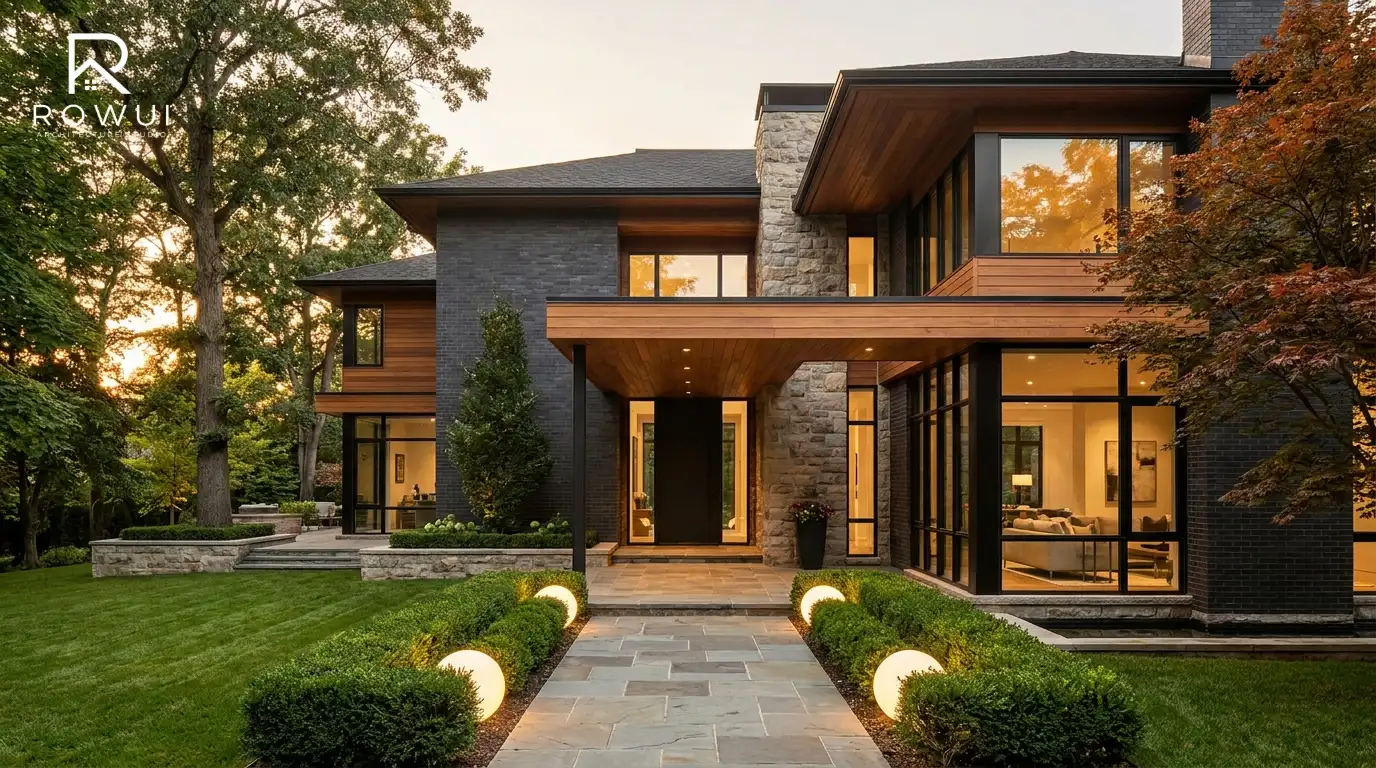
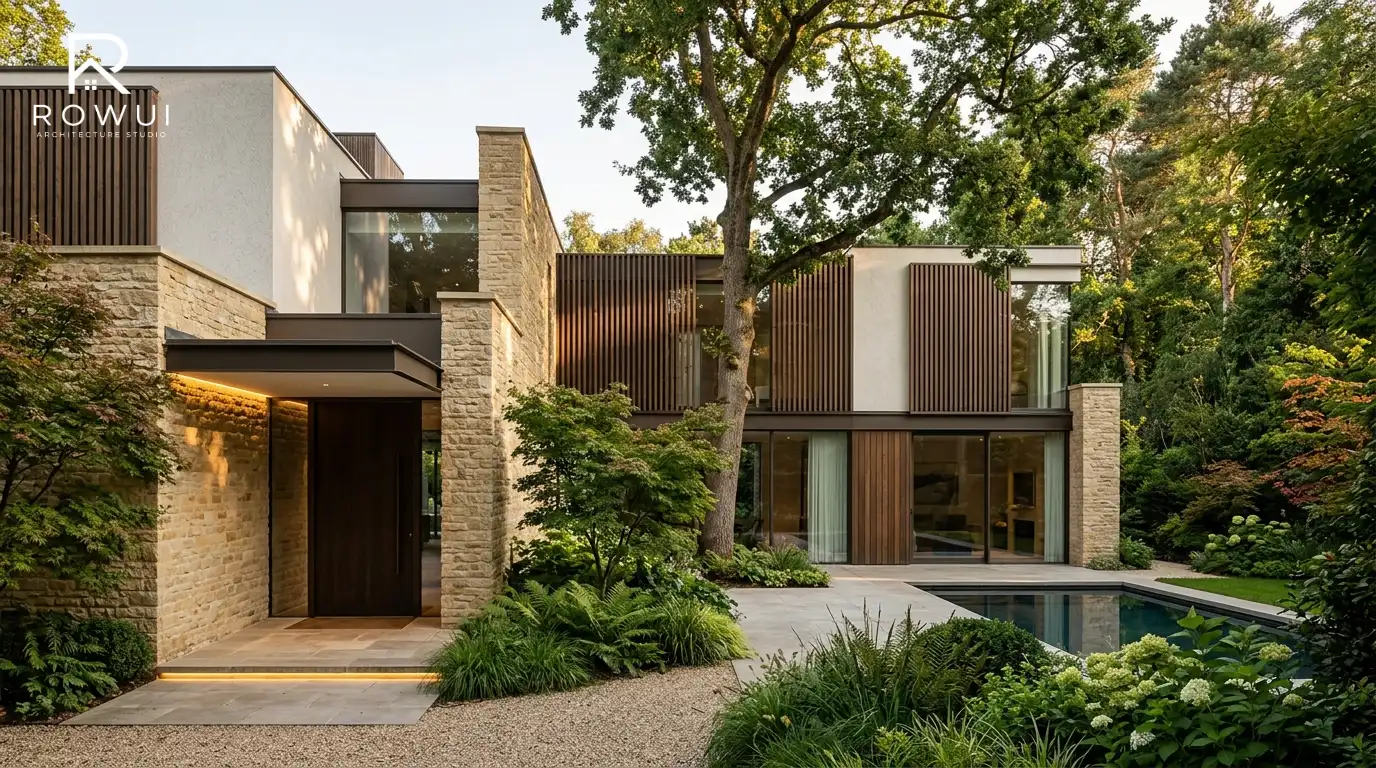
The exterior is defined by simple geometric volumes, deep openings and carefully framed glazing. Natural stone, timber and smooth rendered surfaces create a restrained material palette that gives the residence a quiet architectural character.
The entrance is approached through a landscaped forecourt and framed by a combination of solid walls and recessed glazing. This creates a gradual transition from the street into the private environment of the home.
Interior Spaces
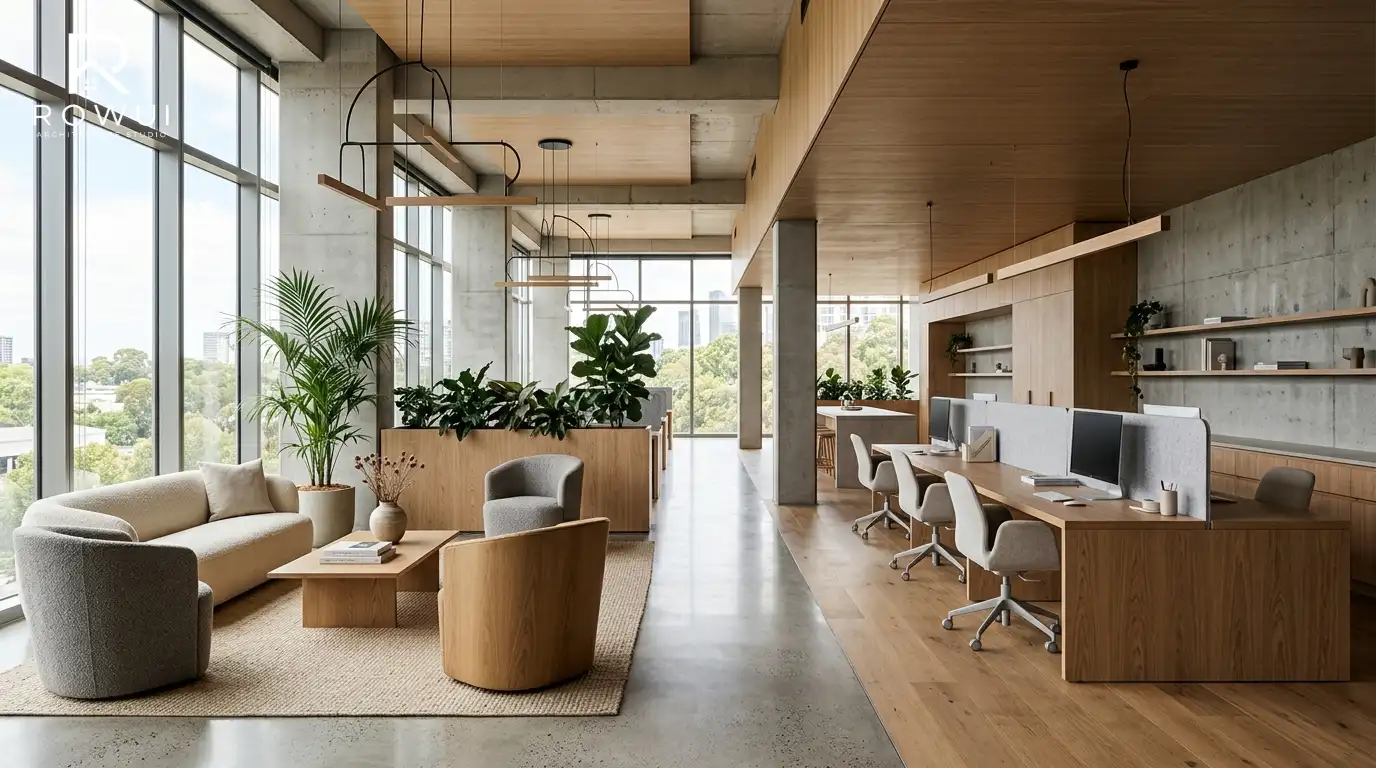
The main living level is designed around openness and connection. Living, dining and kitchen spaces are visually linked while maintaining distinct areas for different activities.
A generous family room opens directly toward the garden, extending the usable living area beyond the walls of the house. Private bedrooms are arranged separately to create a quieter atmosphere for rest and retreat.
Light and Atmosphere
Daylight plays an important role in defining the character of the residence. Large openings bring natural light into the main spaces, while recessed windows and architectural screens provide shade and control the intensity of sunlight.
Warm timber, natural stone and softly textured surfaces create a balanced interior atmosphere. The restrained palette allows the changing daylight to become part of the visual experience of the home.
Outdoor Living
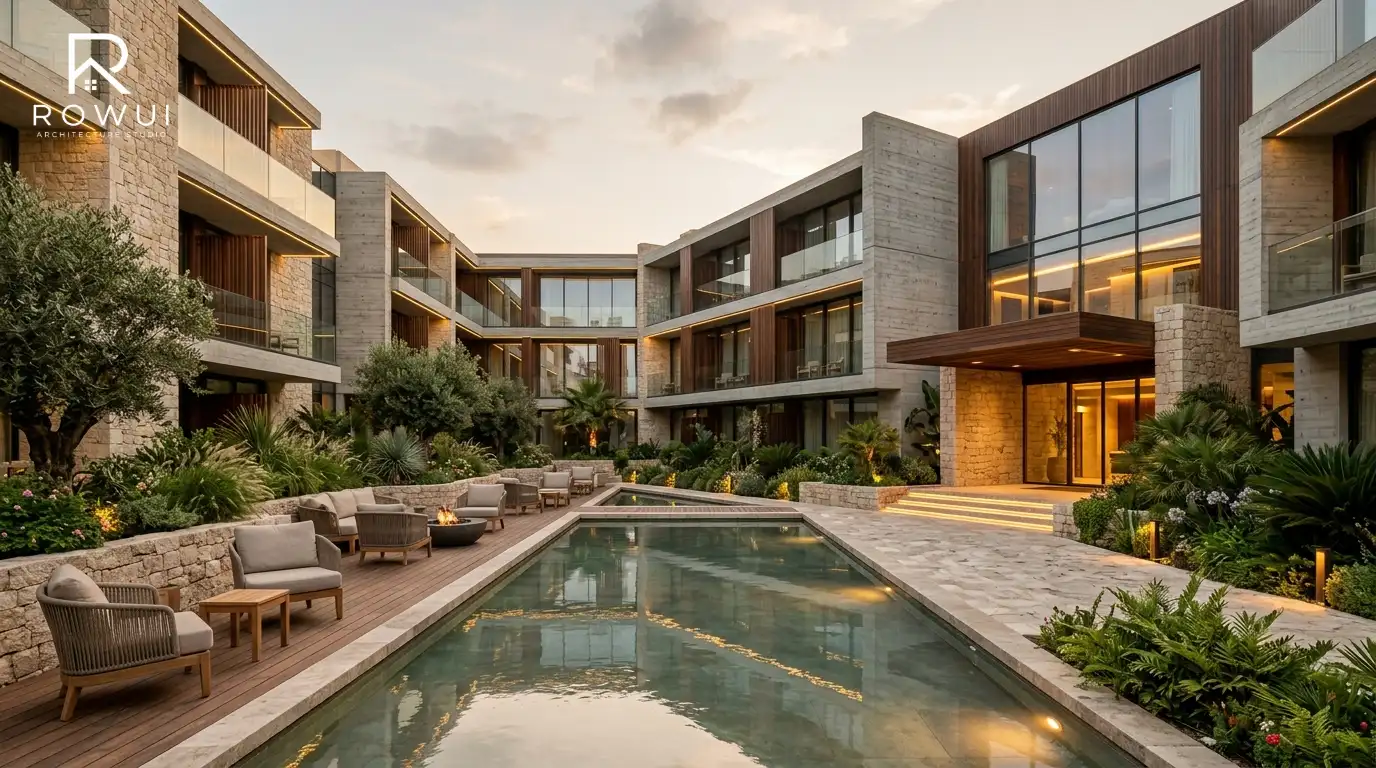
The relationship between the residence and its garden is central to the design. A series of terraces provides outdoor spaces for dining, relaxation and family gatherings.
Planting is positioned to soften architectural edges, frame views and create privacy. The landscape follows the geometry of the building while introducing a more natural layer to the overall composition.
Design Approach
The design process focused on creating a home where every major decision contributes to comfort and clarity. Circulation, room proportions, openings, materials and landscape were considered together rather than treated as separate elements.
The architecture avoids unnecessary gestures and instead relies on strong proportions, carefully controlled openings and a consistent material language to create its identity.
Project Outcome
Willow Residence creates a calm contemporary environment that balances openness with privacy. Its architecture, interiors and landscape work together to form a cohesive home designed around the rhythms of everyday family life.