Walk into two office buildings on the same street and you can often tell within seconds which company is thriving and which is coasting. It rarely comes down to budget alone. It comes down to whether someone thought carefully about how the space works, how people move through it, how light falls across a desk at three in the afternoon, and what a client feels in the first ten seconds of walking through the door. That is the work of commercial interior design, and it is a very different discipline from decorating a home, even though the two get confused constantly. If you are a business owner, property manager or office lead trying to understand what commercial interior design actually involves and whether it is worth investing in, this article breaks down the process, the reasoning behind it, and what to expect when you bring in professional help.
What Commercial Interior Design Actually Means
Commercial interior design is the planning and detailing of interior spaces used for business purposes, offices, retail stores, restaurants, hotels, healthcare facilities and corporate headquarters.
Unlike residential design, which centers on personal comfort and individual taste, commercial interior design has to serve many different people at once, employees, customers, visitors and staff, while also supporting a business's operations, brand identity and long term budget. A well designed commercial space is not just attractive. It has to function under daily wear, meet building codes, support the flow of foot traffic, and often reinforce a brand story the moment someone walks through the door.
How It Differs From Corporate Interior Design
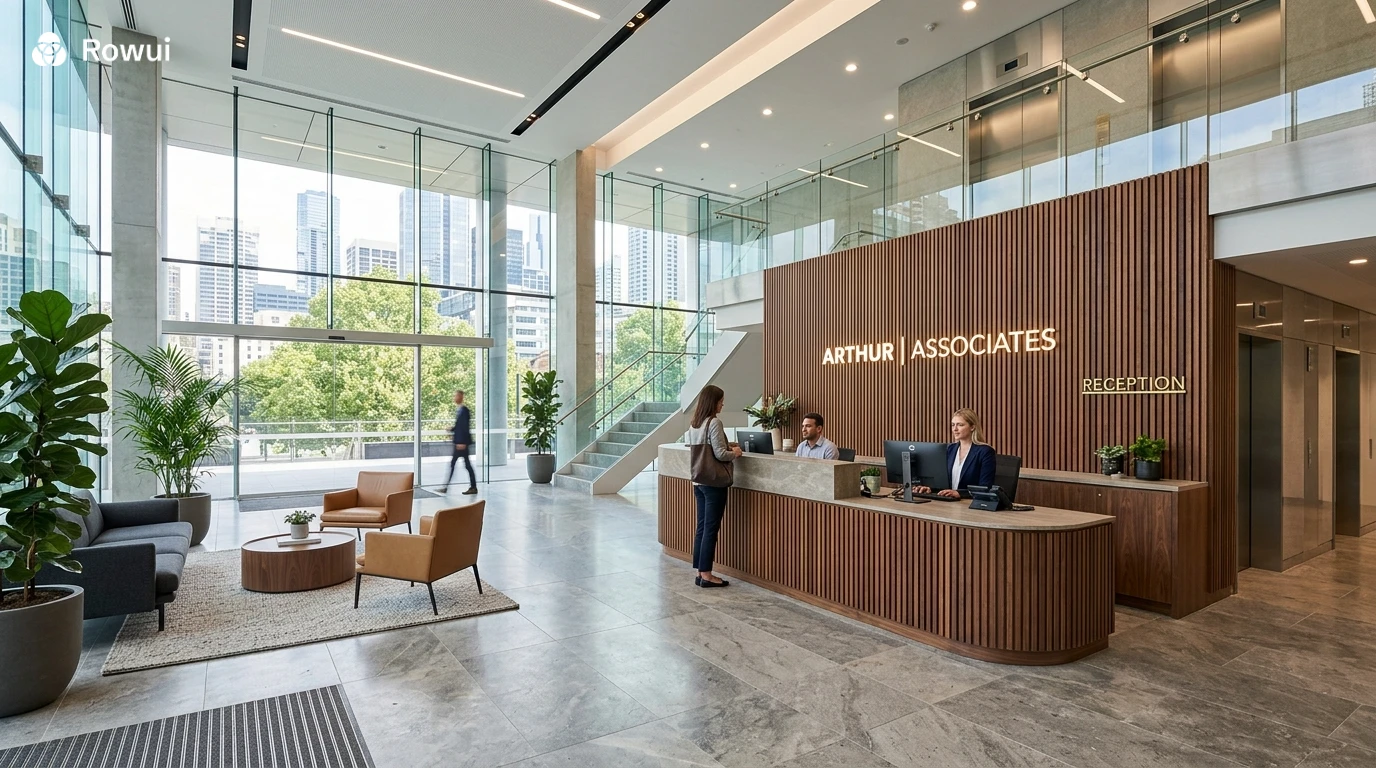
Corporate interior design is a subset of commercial interior design focused specifically on office and workplace environments. While commercial interior design covers everything from a boutique hotel lobby to a hospital waiting room, corporate interior design deals more narrowly with how a company's offices support productivity, collaboration and culture. A law firm reception, a tech company open plan floor, and a corporate boardroom all fall under corporate interior design, and each carries its own architectural expectations around formality, acoustics and privacy.
Why Commercial Interior Design Matters
The financial stakes in commercial spaces are higher than in a home renovation, and the design decisions carry more weight because they affect strangers, not just the people who chose the furniture.
The Business Case for Good Design
Poorly planned commercial interiors cost money in ways that are easy to overlook. A retail store with confusing circulation loses sales because customers cannot find what they came for. An office with harsh overhead lighting and no acoustic separation increases staff fatigue and turnover. A restaurant with an awkward entrance sequence creates a bad first impression before a guest has even been seated. Good commercial interior design solves these problems at the planning stage, before they become expensive habits baked into daily operations.
Brand Identity Expressed Through Space
A commercial interior is often the most physical, immersive expression of a brand a customer or client will ever experience. Material choices, color palette, lighting temperature and even ceiling height all communicate something, whether it is the exposed brick and reclaimed timber of a casual coffee shop or the polished stone and brass detailing of a private bank. Architects and designers use these cues deliberately, translating a brand's values into tangible, physical decisions.
How the Commercial Interior Design Process Works
Unlike a residential project, which might start with a mood board, commercial interior design usually begins with data, how many people will use the space, how they will move through it, and what regulations govern the build.
Programming and Space Planning
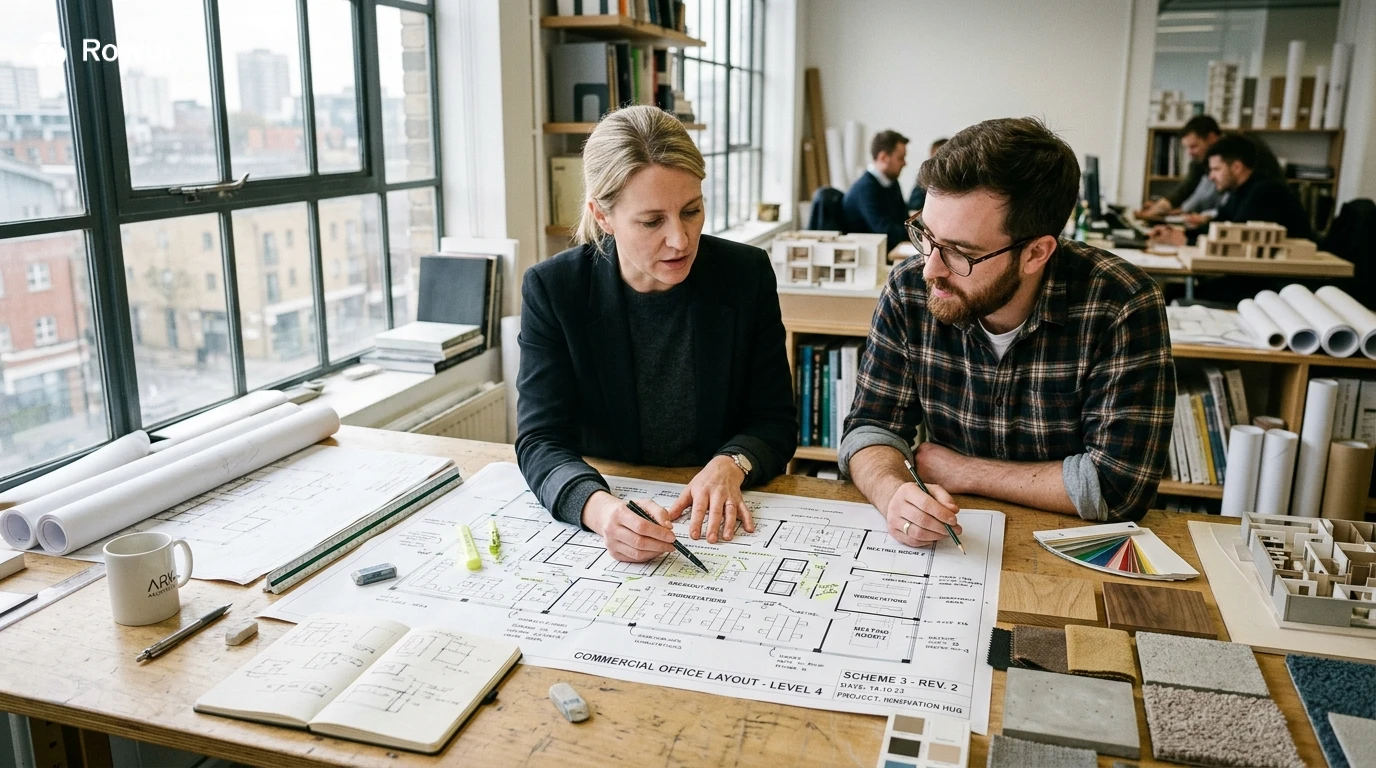
The first stage, often called programming, involves understanding exactly how a space needs to function. For an office, this means mapping out how many workstations, meeting rooms, phone booths and communal areas are needed, and how departments interact. For a retail store, it means understanding customer flow, sightlines to merchandise, and where the register sits relative to the entrance. This stage sets the architectural bones of the project before any finishes are chosen.
Material and Lighting Strategy
Once the layout is set, designers select materials and lighting suited to heavy commercial use, durable flooring that withstands constant foot traffic, acoustic ceiling treatments in open plan offices to reduce noise fatigue, and layered lighting that shifts in intensity depending on the time of day and the mood a space needs to convey. A restaurant might use warm, dimmable lighting to encourage guests to linger, while a retail store uses brighter, more even lighting to make merchandise easy to evaluate.
Compliance, Budget and Coordination
Commercial projects also carry regulatory weight that residential ones typically do not, accessibility requirements, fire egress paths, occupancy limits and commercial grade material ratings all have to be satisfied. This is where working with established interior design firms matters, since navigating code compliance while still achieving a strong design vision requires experience most homeowners never need but every business owner eventually depends on.
Common Types of Commercial Interior Design Projects
Office and Workplace Design
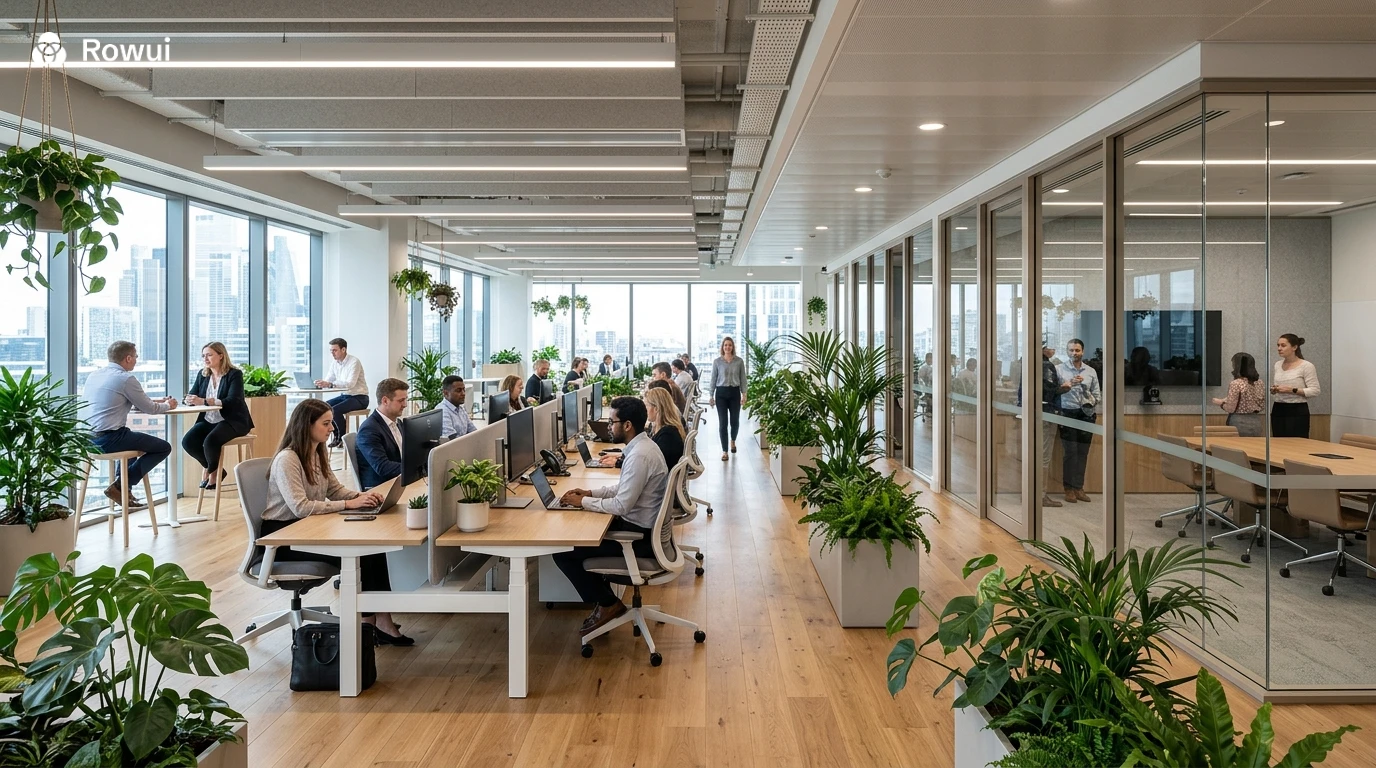
Modern offices increasingly balance open collaborative areas with quiet, enclosed spaces for focused work, a response to years of learning that fully open plan offices, while great for collaboration, often hurt individual concentration. Good corporate interior design now blends both, using glazed partitions, acoustic pods and varied ceiling heights to create zones within a single floor.
Retail and Hospitality Interiors
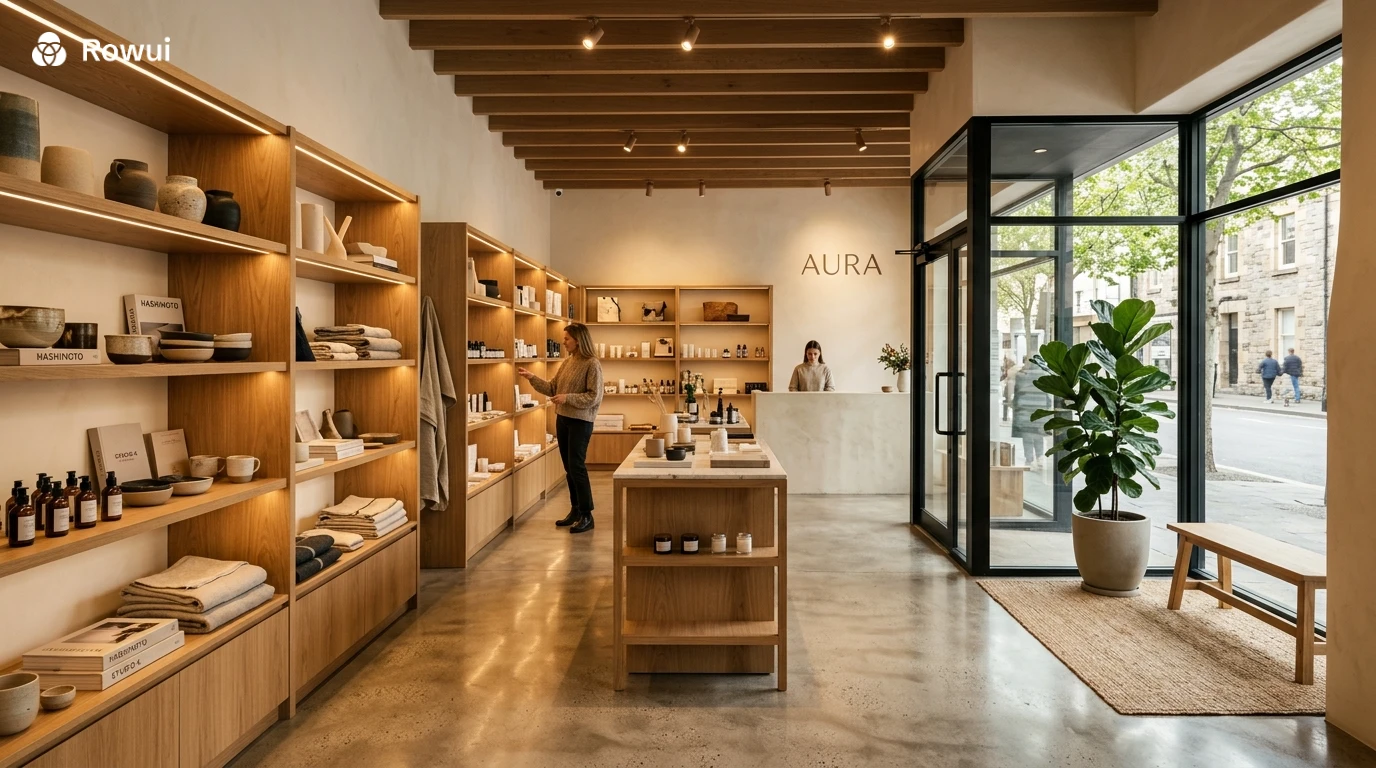
Retail design centers on guiding movement and highlighting product, often using sightlines, lighting contrast and material transitions to draw customers deeper into a store. Hospitality interiors, hotels and restaurants, focus more on atmosphere and sequence, how a guest feels moving from entrance to lobby to room, with lighting and material warmth playing a much larger emotional role than in office design.
Working With Commercial Interior Design Firms
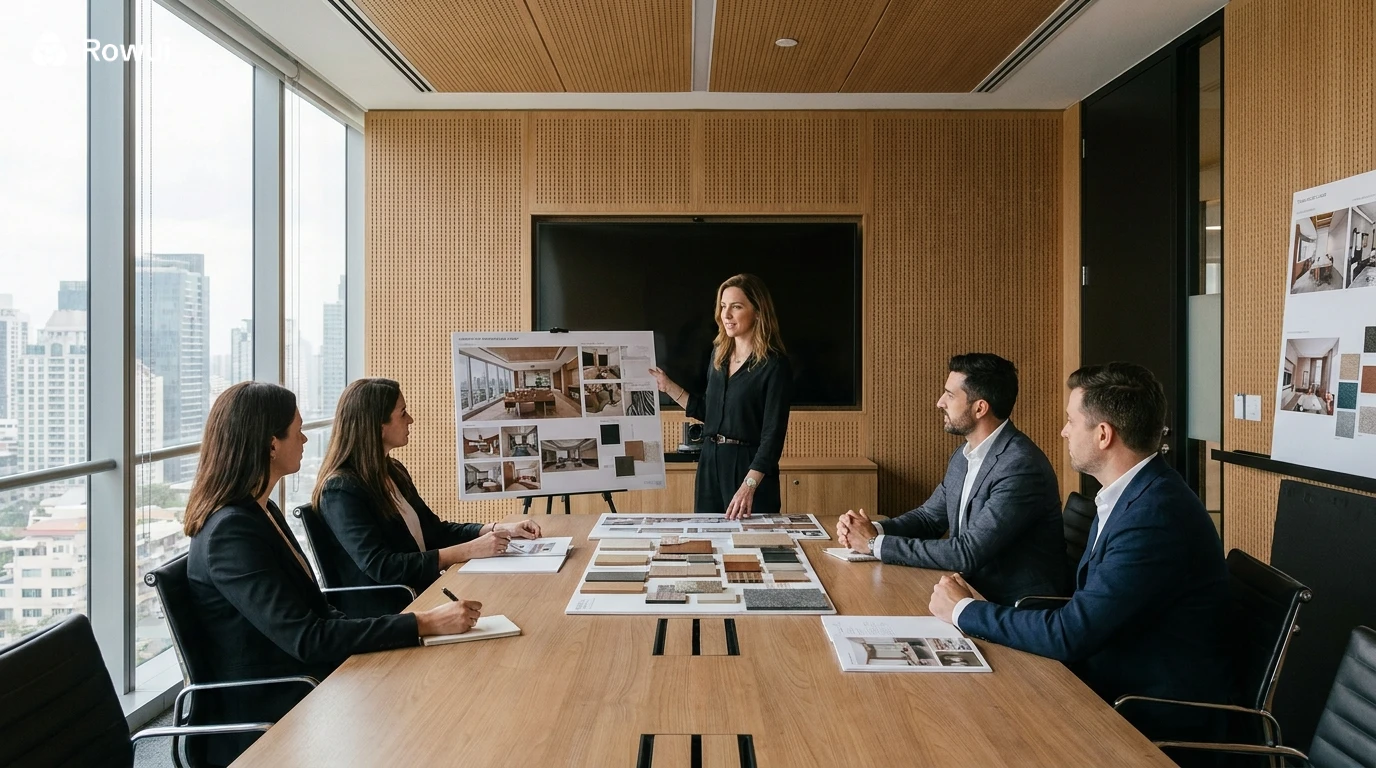
Choosing among commercial interior design firms comes down to matching experience to your project type. A firm skilled in high end hospitality may not be the right fit for a fast paced retail rollout, and vice versa. When evaluating interior design companies, ask to see completed projects similar in scale and use to yours, and ask specifically how they handle budget, timeline and code compliance, since these operational details matter as much as aesthetic style in a commercial setting.
Conclusion
Commercial interior design is ultimately about designing spaces that work as hard as the businesses inside them, supporting operations, reinforcing brand identity and shaping how customers and employees feel the moment they walk in. The practical takeaway for any business owner considering a new space or a renovation is to treat interior design as a strategic investment, not a finishing touch. Bring in experienced professionals early, before layouts are set, and the space will do far more than look good, it will genuinely support the way your business runs.