Service · Luxury Villa Design
Luxury Villa Design
Our signature discipline. Ground-up private residences on sensitive sites — engineered as one continuous composition from the driveway to the wellness wing.
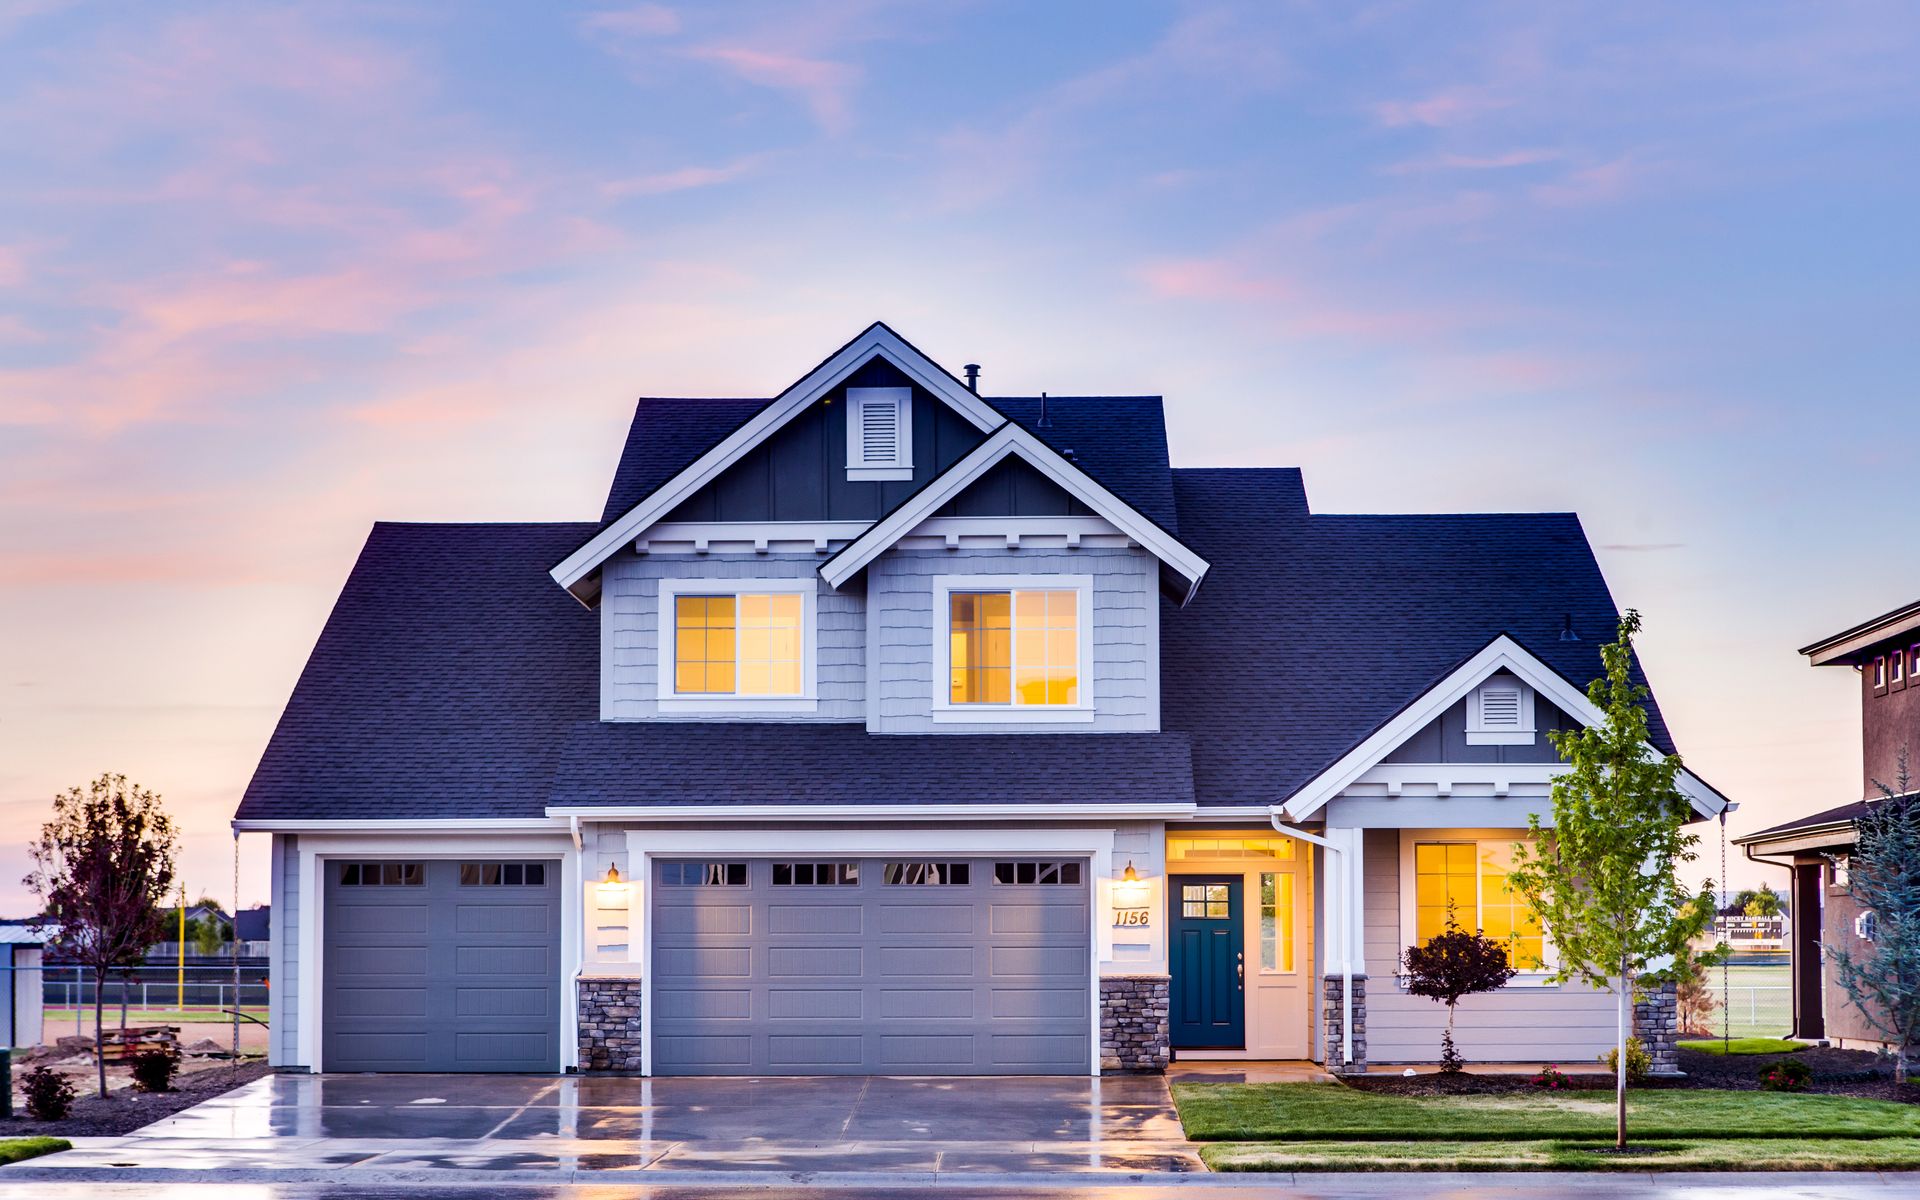
A villa is a portrait of a family
We do not repeat plans. Every RowUI villa begins with a rituals interview — how the family eats, sleeps, entertains, works, and moves through a day — and the plan is drawn against that portrait, not a stock brief.
This is why our villas feel inhabited from the first day. The kitchen is where the family actually cooks; the reading room is where they actually read; the guest wing is sized for the way they actually host.
Engineered for the site, not overlaid on it
A villa on a Lake Como slope has almost nothing in common with a villa on an AlUla sandstone shelf. We treat the site as the first client — its light, its wind, its neighbours, its horizon — and let the site drive the massing before any interior brief.
The result is a residence that reads as inevitable rather than imposed. The house looks like it grew there, because in every design decision it did.
What we deliver
A defined scope, priced up front.
- 01Ground-up villa architecture, 200–3,000 m²
- 02Wellness, gallery, pool, and staff programme integration
- 03Landscape and hardscape design coordinated as one composition
- 04Bespoke joinery and interior architecture packages
- 05Optional full turnkey delivery via the Elite tier
The process
Phase 01
Discovery
Site analysis, rituals interview, and written project constitution.
Phase 02
Concept & massing
Three site-specific design directions; VR walkthroughs for selection.
Phase 03
Full design & documentation
Architectural, interior, and landscape sets delivered as one.
Phase 04
Supervision
Weekly on-site presence protecting design intent through handover.
Related disciplines


