Service · Adaptive Reuse & Restoration
Adaptive Reuse & Restoration
Landmark shells, industrial mills, cast-iron warehouses, and heritage villas reimagined as contemporary residences — preserving what the street sees, rebuilding what the family lives inside.
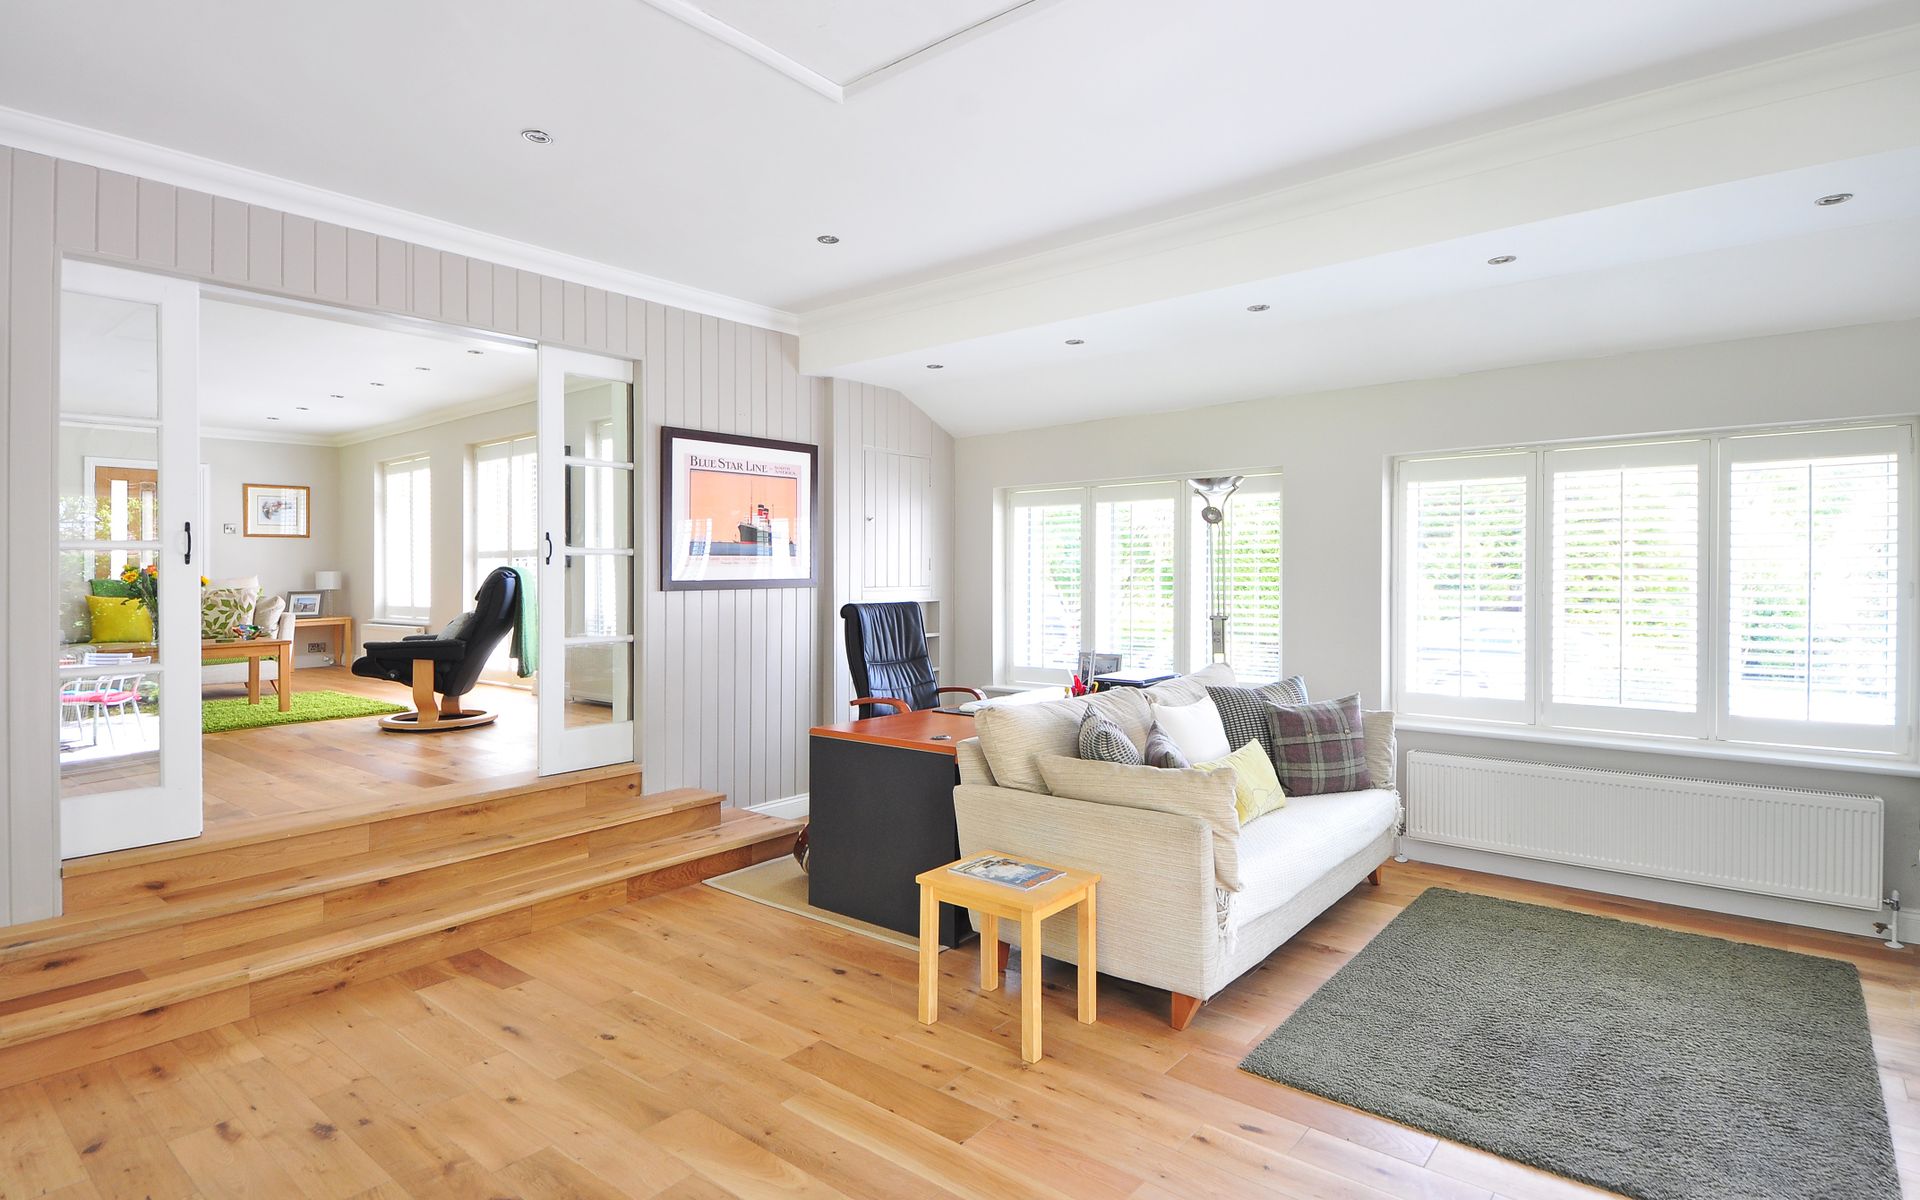
Every new element floats
Our adaptive-reuse discipline is surgical. New floors, walls, and joinery are inserted without touching the historic fabric — cantilevered, suspended, or set on independent structural frames that carry every new load away from the protected shell.
The result reads as two buildings in genuine dialogue: the century-old envelope, honestly preserved, and the contemporary residence within it, honestly modern.
Heritage approval as a design discipline
We work directly with landmark commissions from concept stage, so every design decision is negotiated inside the constraints rather than fought against them.
This dramatically compresses approval timelines and eliminates the late-stage compromises that damage most adaptive-reuse projects.
What we deliver
A defined scope, priced up front.
- 01Heritage impact assessment and negotiation
- 02Structural insertion strategy (moment frames, floating floors)
- 03Full residential fit-out inside protected shells
- 04New MEP, acoustic, and thermal infrastructure
- 05Roof and terrace addition where permitted
The process
Phase 01
Heritage survey
Documented condition report and protection register.
Phase 02
Insertion strategy
Structural approach that isolates new elements from historic fabric.
Phase 03
Landmark negotiation
Approval package developed with the relevant commission.
Phase 04
Delivery
Surgical construction methodology with weekly on-site presence.
Related disciplines